



605 S 9th St APT 8, Minneapolis, MN, 55404
1beds
1baths
605sqft
$117,500
$194price/sqft
$978/moest. monthly cost
$39,120/yrincome needed
About This Home
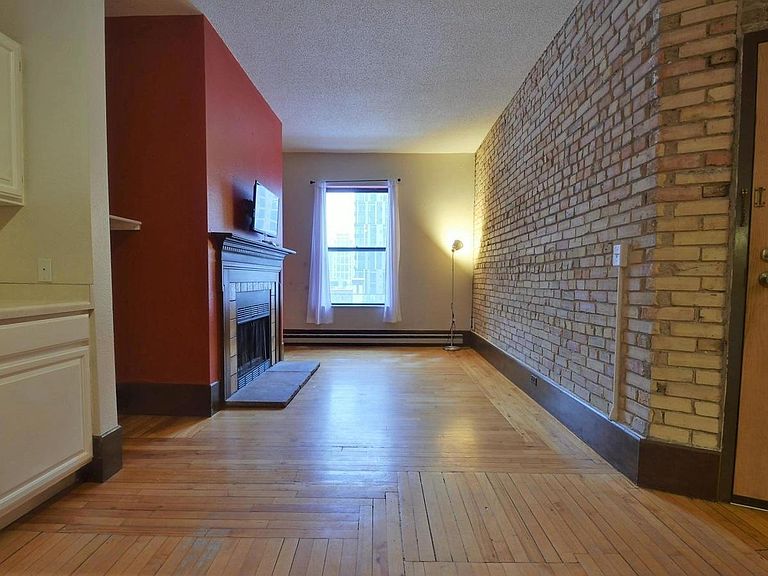
City living with so much vintage charm includes: exposed brick, wood burning fireplace, rooftop deck with city views, exercise room with NEW sauna and shower, party room, etc! Updated electric panel, storage in building, parking spot, coin op laundry room. Window unit air conditioner and/or portable a/c included in sale. Just blocks to US Bank Stadium, Trader Joe's, Target, Band Box, Key's, coffee shops, Elliott Park, Stone Arch Bridge and dozens of fine dining venues.
Getting Around
90
 Walker's Paradise
86
 Excellent Transit
96
 Biker's Paradise
Schools
2/10
2/10
4/10
Construction
Condition
- Year built: 1895
Materials
- Roof: Age Over 8 Years,Flat
- Construction materials: Brick
Type & Style
- Home type: Condo
- Property subType: (CC) High Rise (4+ Levels)
Interior
Appliances
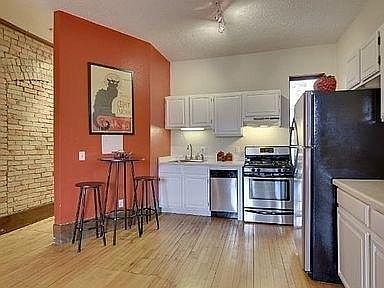
- Appliances included: Dishwasher,Gas Water Heater,Range,Refrigerator
- Laundry features: In Basement,Common Area,Lower Level,Laundry Room,Sink,Coin-op Laundry Owned
Basement
- Has basement: Yes
- Basement: Daylight,Finished,Owner Access,Shared Access,Storage/Locker
Bedroom
- Level: Main
- Area: 209
- Dimensions: 19x11
Bedrooms & Bathrooms
- Bedrooms: 1
- Bathrooms: 1
- Full bathrooms: 1
Features
- Number of fireplaces: 1
- Fireplace features: Wood Burning
- Fireplace: Yes
- Finished area below ground: 0
- Finished area above ground: 605
Heating & Cooling
- Heating features: Baseboard
- Cooling features: Window Unit(s)
Interior Area
- Total structure area: 605
- Total interior livable area: 605 sqft
Kitchen
- Level: Main
- Area: 110
- Dimensions: 11x10
Living Room
- Level: Main
- Area: 140
- Dimensions: 14x10
Property
Accessibility
- Accessibility features: None
Details
- Parcel number: 2602924230130
- Attached to another structure: Yes
- Zoning description: Residential-Multi-Family
- Foundation area: 605
Features
- Levels: One
- Stories: 1
- Patio & porch: Deck
Lot
- Lot size: 0.42 Acres
- Lot size dimensions: 18,317
Parking
- Total spaces: 1
- Parking features: Assigned,Parking Lot
- Has garage: Yes
- Attached garage spaces: 1
- Covered spaces: 1