


3014 E 26th St, Minneapolis, MN, 55406
About This Home
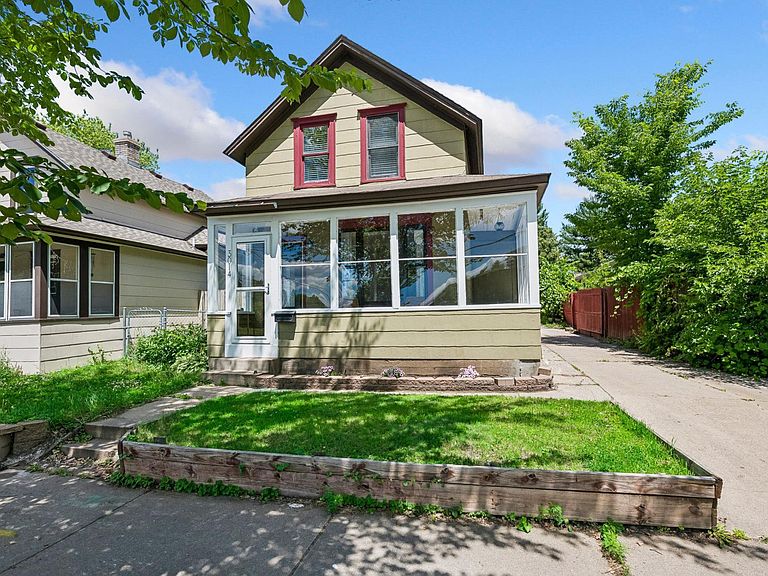
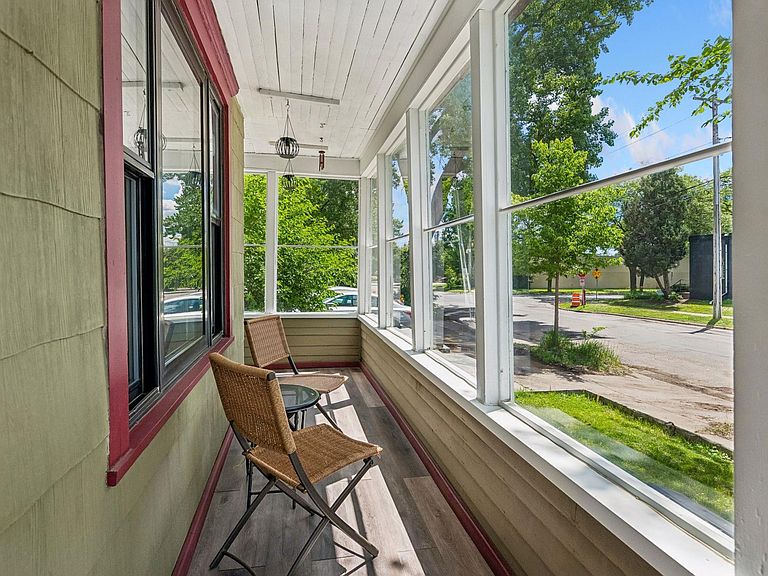
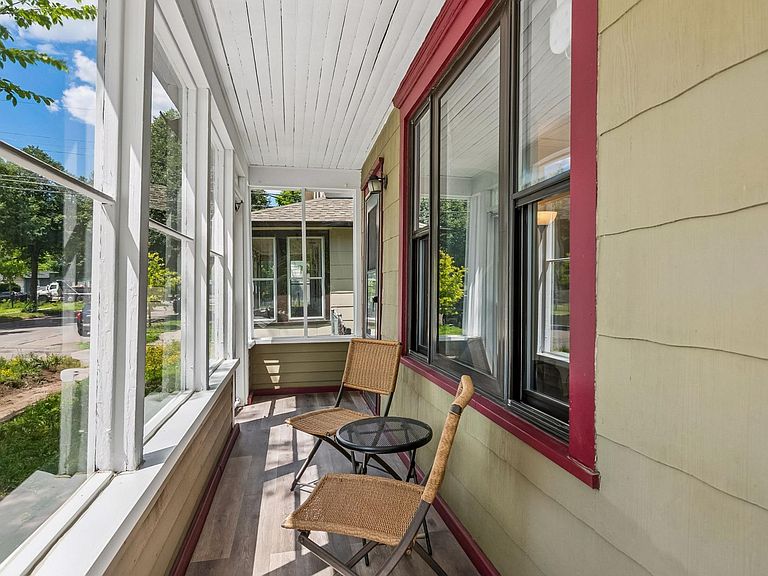
LIVE & PLAY in this ultra convenient and fun Seward neighborhood - within walking or biking distance to everything this quaint community has to offer...the Midtown Greenway, East River Parkway, art studios, maker spaces, Seward co-op, Target, Aldi, and the popular East Lake Street eats! Easy access to 94/35, both downtowns, public transit, U of M, & Abbot Northwestern Hospital. Discover this crystal clean vintage home with a warm and welcoming floor plan, high ceilings, abundance of windows and light, and numerous updates. The main floor starts with a bright & airy living room featuring a classic racetrack ceiling and picture window, a spacious sun filled formal dining room showcasing two oversized windows, versatile office or potential 3rd bedroom, a main floor full bath with laundry, and a sleek modern kitchen. The kitchen received a beautiful facelift in 2023 with sharp white quartz countertops paired with painted cobalt blue cabinetry, new sink & hardware, LVP flooring and a fresh coat of paint in 2026 - plus stainless steel appliances including a new dishwasher in 2024. An adjacent rear mudroom with built-in shelving provides storage and walks out to the driveway and backyard. The upper level offers two generous sized bedrooms with updated LVP flooring and brand new carpet on the staircase and upper landing. The exterior boasts a lovely and inviting south facing wrapped and enclosed front porch with custom plexiglass windows, its own concrete driveway (no alley) with privacy gate that offers secure access to the fenced backyard and a awesome 2 car garage - an uncommon and valuable feature for the neighborhood! NEW furnace 2024, water heater & storm doors 2025/6, updated flooring and paint in bedrooms/bath/kitchen 2022-2026. Garage siding painted 2026. Cute and move-in ready! It's a fabulous combination of location, smart updates, and neighborhood amenities that also make it an attractive investment opportunity!
Getting Around
 Very Walkable
 Good Transit
 Biker's Paradise
Schools
Construction
Condition
- Year built: 1900
Materials
- Roof: Age Over 8 Years,Asphalt
Type & Style
- Home type: SingleFamily
- Property subType: Single Family
Interior
Appliances
- Appliances included: Dishwasher,Dryer,Range,Refrigerator,Washer
- Laundry features: Main Level
Basement
- Has basement: Yes
- Basement: Crawl Space,Partial
Bedroom
- Level: Upper
- Area: 150
- Dimensions: 15x10
Bedroom2
- Level: Upper
- Area: 120
- Dimensions: 12x10
Bedrooms & Bathrooms
- Bedrooms: 2
- Bathrooms: 1
- Full bathrooms: 1
Den
- Level: Main
- Area: 56
- Dimensions: 8x7
Dining Room
- Level: Main
- Area: 144
- Dimensions: 12x12
Features
- Finished area below ground: 0
- Finished area above ground: 1,020
Heating & Cooling
- Heating features: Forced Air
- Cooling features: Central Air
Interior Area
- Total structure area: 1,020
- Total interior livable area: 1,020 sqft
Kitchen
- Level: Main
- Area: 132
- Dimensions: 12x11
Living Room
- Level: Main
- Area: 156
- Dimensions: 13x12
Mud Room
- Level: Main
- Area: 42
- Dimensions: 6x7
Other
- Level: Main
- Area: 48
- Dimensions: 12x4
Property
Accessibility
- Accessibility features: None
Details
- Parcel number: 3602924140153
- Zoning description: Residential-Single Family
- Foundation area: 720
Features
- Levels: One and One Half
- Stories: 1
- Patio & porch: Enclosed,Porch
- Fencing: Full,Privacy,Wood
Lot
- Lot size: 3,049 sqft
- Features: Near Public Transit,Tree Coverage - Light
- Lot size dimensions: 30 x 96
Parking
- Total spaces: 2
- Parking features: Detached Garage,Concrete,Garage Door Opener,No Int Access to Dwelling
- Has garage: Yes
- Attached garage spaces: 2
- Covered spaces: 2
- Has uncovered spaces: Yes