

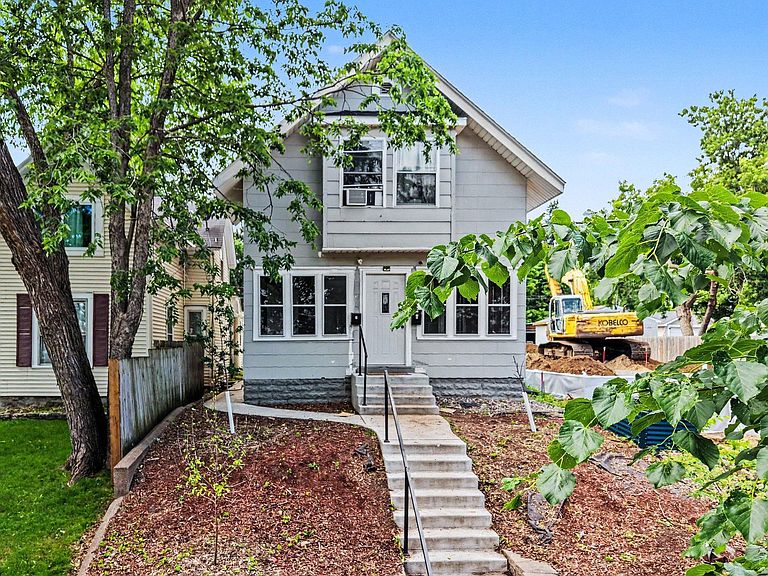


2915 N 3rd St, Minneapolis, MN, 55411
About This Home
Exceptional investment opportunity in Minneapolis' growing Hawthorne neighborhood! This well-maintained duplex is ideal for both owner-occupants and investors seeking strong cash flow and long-term appreciation. Major updates completed in 2021-2022 include a new roof, furnace, water heater, walkway, stairs, and retaining wall, providing peace of mind and reduced maintenance costs for years to come. The property is currently generating solid rental income, with Unit 1 rented at $1,250/month and Unit 2 rented at $1,575/month. Located in an area experiencing significant reinvestment and growth, this property is surrounded by new development activity, including a brand-new construction duplex valued at approximately $450,000 being built next door. Additional new construction projects have recently been completed nearby, further enhancing the neighborhood's appeal and future value. Whether you're looking to live in one unit while offsetting your mortgage with rental income or add a stable, income-producing asset to your portfolio, this duplex offers a rare combination of cash flow, updates, and upside potential. Don't miss your chance to own in one of North Minneapolis' emerging neighborhoods!
Getting Around
 Somewhat Walkable
 Some Transit
 Very Bikeable
Schools
Construction
Condition
- Year built: 1906
Materials
- Construction materials: Block
Type & Style
- Home type: MultiFamily
- Property subType: Duplex Up and Down
Interior
Appliances
- Laundry features: In Basement,Common Area
Basement
- Has basement: Yes
- Basement: Block
Bedrooms & Bathrooms
- Bedrooms: 4
- Bathrooms: 2
Features
- Finished area below ground: 0
- Finished area above ground: 1,776
Heating
- Heating features: Forced Air
Interior Area
- Total structure area: 2,555
- Total interior livable area: 1,776 sqft
Property
Accessibility
- Accessibility features: None
Details
- Parcel number: 1002924320138
- Zoning description: Residential-Multi-Family
- Foundation area: 779
Features
- Levels: Two
Lot
- Lot size: 4,356 sqft
- Lot size dimensions: 28 x 158
Parking
- Total spaces: 2
- Parking features: Detached Garage
- Has garage: Yes
- Attached garage spaces: 2
- Covered spaces: 2