




11268 Abby Ave, Becker, MN, 55308
About This Home
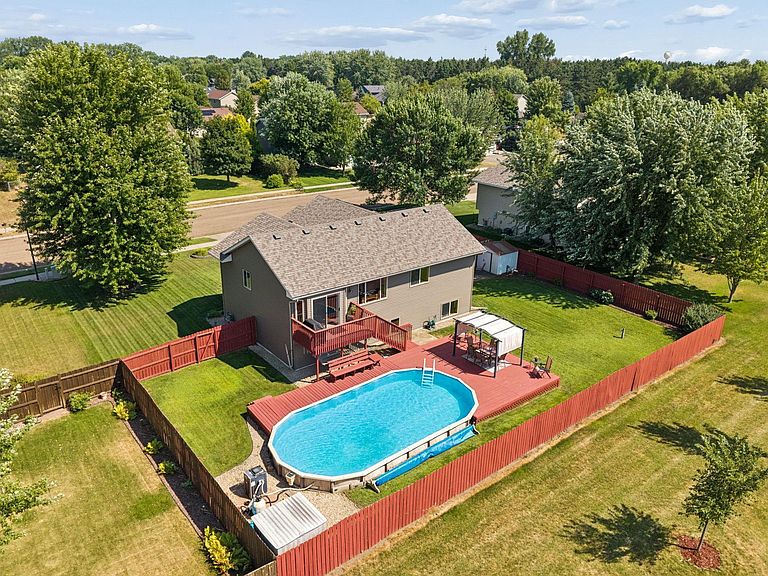
This one is a 10! Beautifully maintained inside and out, this 4-bedroom, 2-bath home offers the perfect combination of comfort, updates, and outdoor living! Spend your summers relaxing by the 32' x 18' backyard pool, entertaining on the surrounding deck, and enjoying the beautifully manicured lawn and private backyard setting. With Pleasant Valley Park directly behind the property, you’ll love having no backyard neighbors and a peaceful view right out your door. Inside, you’ll find over 2,150 finished square feet featuring vaulted ceilings, hardwood floors, tile bathrooms, a jetted tub, and spacious walk-in closets. The oversized 3-stall garage and additional storage shed provide plenty of room for vehicles, toys, and hobbies! A sand point well, sprinkler system, and dedicated irrigation pump make maintaining the yard a breeze. Recent updates include a new roof and siding (2024), professionally refinished deck and privacy fence (2024), new water heater (2026), new dishwasher (2025), new furnace (2022), and new pool liner (2022). This home has been thoughtfully cared for and is ready for its next owners! Come see everything this incredible property has to offer!
Getting Around
 Car-Dependent
 Very Limited Transit
 Somewhat Bikeable
Schools
Construction
Condition
- Year built: 2002
Materials
- Roof: Age 8 Years or Less,Asphalt
Type & Style
- Home type: SingleFamily
- Property subType: Single Family
Interior
Appliances
- Appliances included: Dishwasher,Dryer,Microwave,Range,Refrigerator,Washer,Water Softener Owned
- Laundry features: In Basement,Laundry Room
Basement
- Has basement: Yes
- Basement: Block,Daylight,Finished,Tile Shower
Bedroom
- Level: Upper
- Area: 182
- Dimensions: 13 x 14
Bedroom2
- Level: Upper
- Area: 121
- Dimensions: 11 x 11
Bedroom3
- Level: Lower
- Area: 154
- Dimensions: 11 x 14
Bedroom4
- Level: Lower
- Area: 121
- Dimensions: 11 x 11
Bedrooms & Bathrooms
- Bedrooms: 4
- Bathrooms: 2
- Full bathrooms: 2
Dining Room
- Level: Upper
- Area: 132
- Dimensions: 11 x 12
Family Room
- Level: Lower
- Area: 416
- Dimensions: 16 x 26
Features
- Finished area below ground: 946
- Finished area above ground: 1,176
Heating & Cooling
- Heating features: Forced Air
- Cooling features: Central Air
Interior Area
- Total structure area: 2,280
- Total interior livable area: 2,122 sqft
Kitchen
- Level: Upper
- Area: 154
- Dimensions: 11 x 14
Living Room
- Level: Upper
- Area: 216
- Dimensions: 12 x 18
Property
Accessibility
- Accessibility features: None
Details
- Parcel number: 60004490920
- Zoning description: Residential-Single Family
- Foundation area: 1104
Features
- Levels: Multi/Split
- Private pool: Yes
- Pool features: Above Ground,Heated,Outdoor Pool
- Patio & porch: Deck
- Fencing: Full,Privacy,Wood
Lot
- Lot size: 0.28 Acres
- Lot size dimensions: 101 x 120
Parking
- Total spaces: 3
- Parking features: Attached
- Has garage: Yes
- Attached garage spaces: 3
- Covered spaces: 3