


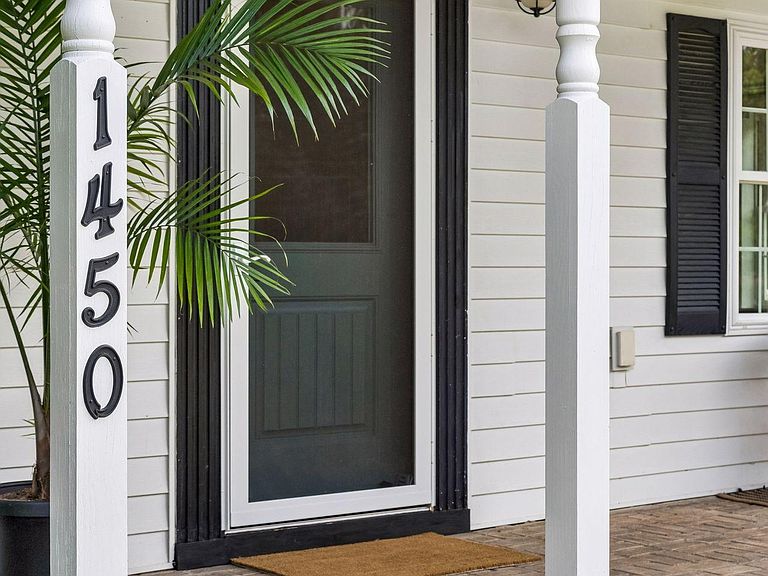

1450 Ripley Ave, Saint Paul, MN, 55109
About This Home
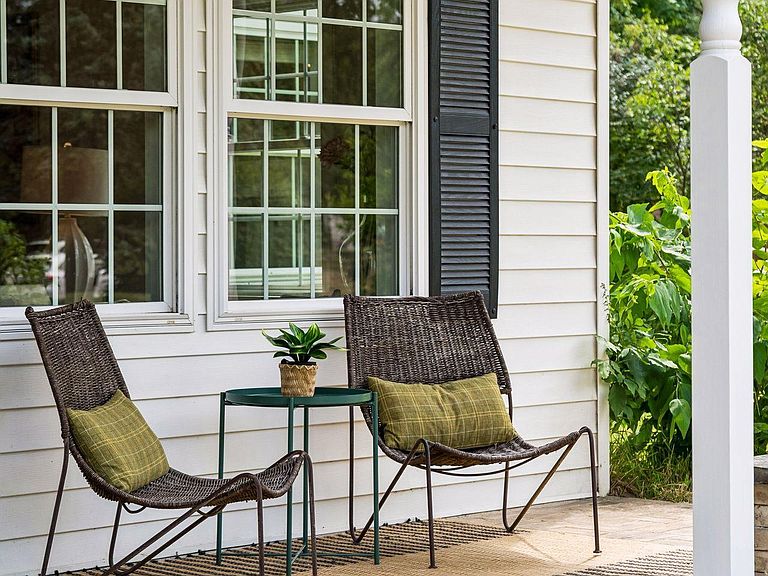
Welcome to this timeless farmhouse-style home, nestled on a spacious lot just steps from Wakefield Lake and scenic walking paths. A gorgeous front porch offers the perfect place to enjoy your morning coffee or unwind at the end of the day. Inside, the beautifully updated kitchen features stone countertops and a large center island, creating the perfect space for everyday living and entertaining. Just beyond, the living room is warm and welcoming with a cozy gas fireplace, while main-floor laundry adds everyday convenience. Upstairs, three bedrooms on one level provide comfortable living, including one with an attached private bathroom. The versatile loft, complete with its own bathroom, offers endless flexibility, whether you envision a private suite, guest space, home office, or creative retreat. Outside, the expansive pollinator garden attracts butterflies and birds throughout the warmer months. With its thoughtful updates, inviting spaces, and beautiful setting, this home is ready to be enjoyed for years to come. 2021 Kitchen Remodel, Boiler 2021, Mini Splits 2022, Driveway 2020.
Getting Around
 Car-Dependent
 Very Limited Transit
 Bikeable
Schools
Construction
Condition
- Year built: 1890
Materials
- Roof: Age Over 8 Years,Asphalt
- Construction materials: Brick,Concrete
Type & Style
- Home type: SingleFamily
- Property subType: Single Family
Interior
Appliances
- Appliances included: Chandelier,Cooktop,Dishwasher,Dryer,Freezer,Microwave,Range,Refrigerator,Stainless Steel Appliance(s),Washer
- Laundry features: Laundry Room,Main Level
Basement
- Has basement: Yes
- Basement: Full,Unfinished
Bedroom
- Level: Upper
- Area: 182
- Dimensions: 14x13
Bedroom2
- Level: Upper
- Area: 192
- Dimensions: 12x16
Bedroom3
- Level: Upper
- Area: 165
- Dimensions: 11x15
Bedroom4
- Level: Upper
- Area: 360
- Dimensions: 15x24
Bedrooms & Bathrooms
- Bedrooms: 4
- Bathrooms: 3
- Full bathrooms: 1
- 3/4 bathrooms: 2
Dining Room
- Level: Main
- Area: 195
- Dimensions: 13x15
Features
- Number of fireplaces: 1
- Fireplace features: Gas,Living Room
- Fireplace: Yes
- Finished area below ground: 0
- Finished area above ground: 2,135
Foyer
- Level: Main
- Area: 128
- Dimensions: 8x16
Heating & Cooling
- Heating features: Baseboard,Boiler,Radiator
- Cooling features: Ductless Mini-Split,Wall Unit(s)
Interior Area
- Total structure area: 3,092
- Total interior livable area: 2,135 sqft
Kitchen
- Level: Main
- Area: 144
- Dimensions: 9x16
Laundry
- Level: Main
- Area: 42
- Dimensions: 7x6
Living Room
- Level: Main
- Area: 252
- Dimensions: 14x18
Office
- Level: Main
- Area: 49
- Dimensions: 7x7
Other
- Level: Main
- Area: 143
- Dimensions: 11x13
Patio
- Level: Main
- Area: 440
- Dimensions: 20x22
Porch
- Level: Main
- Area: 156
- Dimensions: 24x6.5
Property
Accessibility
- Accessibility features: None
Details
- Parcel number: 152922340045
- Zoning description: Residential-Single Family
- Foundation area: 810
Features
- Levels: Two
- Stories: 2
Lot
- Lot size: 0.40 Acres
- Features: Corner Lot
- Lot size dimensions: 112 x 157
Parking
- Total spaces: 2
- Parking features: Attached
- Has garage: Yes
- Attached garage spaces: 2
- Covered spaces: 2