


3835 N 6th St, Minneapolis, MN, 55412
About This Home
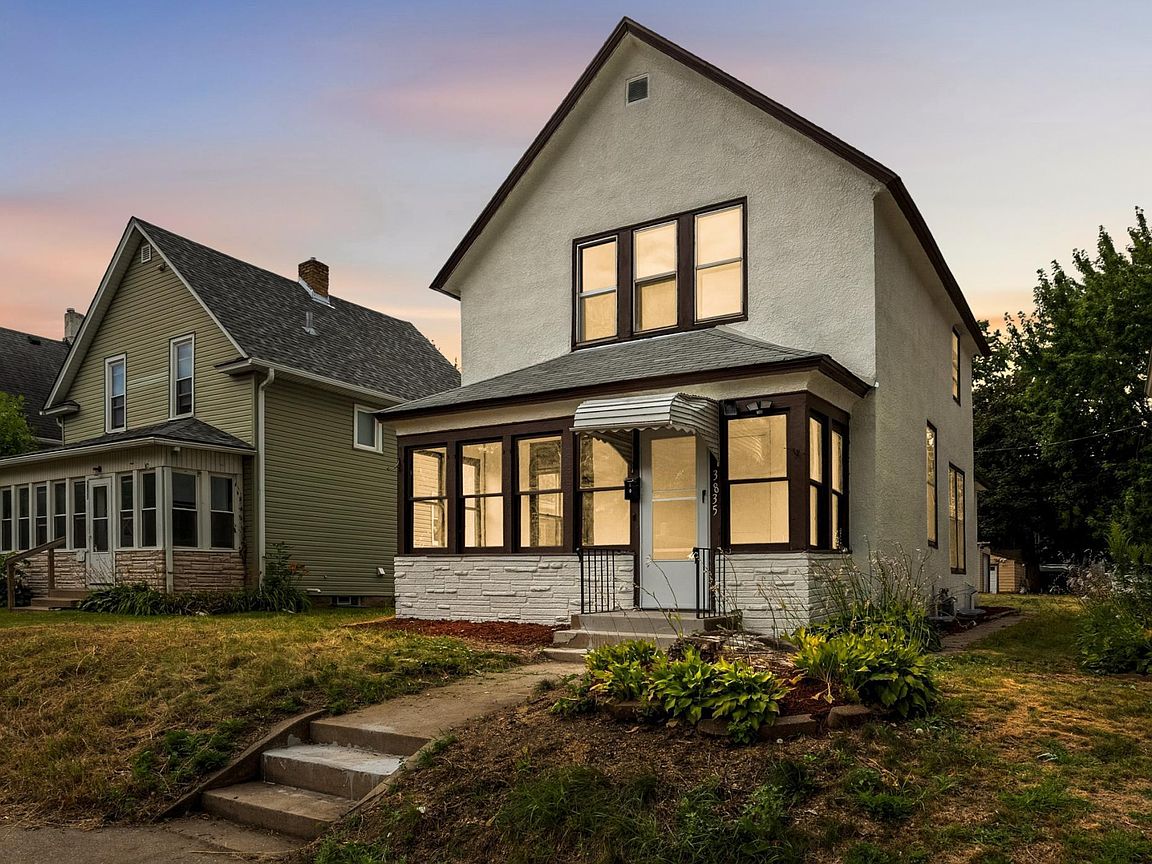
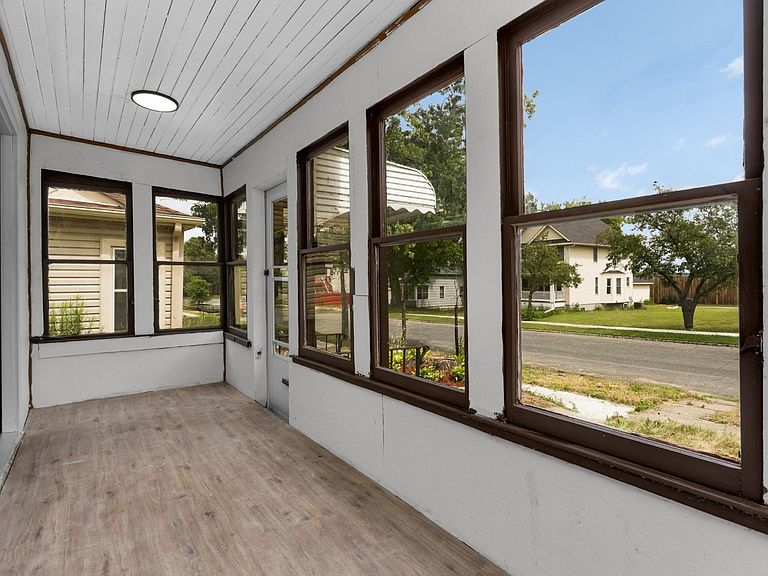
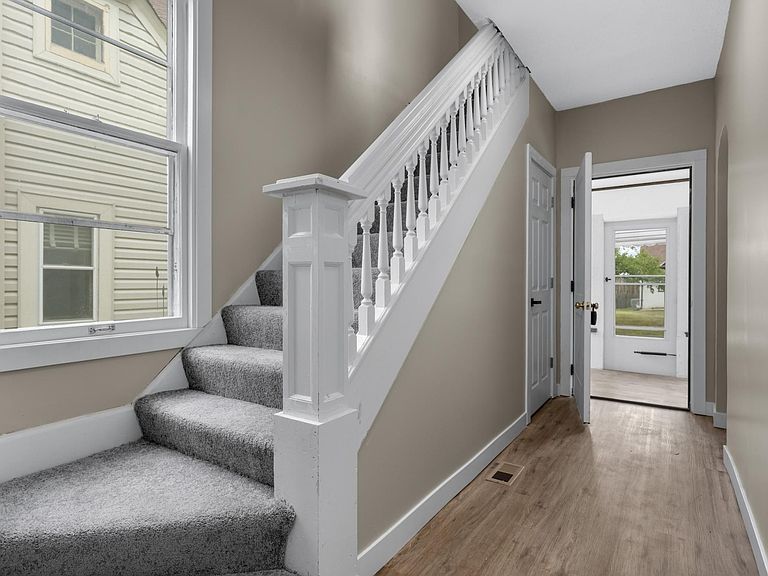
ABSOLUTELY GORGEOUS and truly move-in ready-no updates needed! This beautifully remodeled home offers exceptional value with a spacious, flowing floor plan featuring 3 bedrooms, separate living and family rooms, and a dining area. Completely remodeled with a brand New furnace, New AC, and New water heater. Located in a convenient central location, this home combines style, comfort, and affordability. Recent updates include new luxury vinyl plank flooring and carpet, fresh neutral interior paint, new quartz countertops and vanities, updated lighting and plumbing fixtures, new trim and doors, a beautifully remodeled bathroom, and a stunning brand-new kitchen complete with new stainless steel appliances. Additional features include central air conditioning, forced-air heating, and a lower-level laundry area. An absolutely stunning home at an affordable price-simply move in and enjoy!
Getting Around
 Somewhat Walkable
 Some Transit
 Bikeable
Schools
Construction
Condition
- Year built: 1905
Materials
- Roof: Asphalt
Type & Style
- Home type: SingleFamily
- Property subType: Single Family
Interior
Appliances
- Appliances included: Dishwasher,Dryer,Gas Water Heater,Microwave,Range,Refrigerator,Stainless Steel Appliance(s),Washer
Basement
- Has basement: Yes
- Basement: Full,Unfinished
Bedroom
- Level: Upper
- Area: 121
- Dimensions: 11x11
Bedroom2
- Level: Upper
- Area: 99
- Dimensions: 11x9
Bedroom3
- Level: Upper
- Area: 115.5
- Dimensions: 11x10.5
Bedrooms & Bathrooms
- Bedrooms: 3
- Bathrooms: 1
- Full bathrooms: 1
Dining Room
- Level: Main
- Area: 121
- Dimensions: 11x11
Family Room
- Level: Main
- Area: 110
- Dimensions: 11x10
Features
- Finished area below ground: 0
- Finished area above ground: 1,280
Foyer
- Level: Main
- Area: 56
- Dimensions: 14x4
Heating & Cooling
- Heating features: Forced Air
- Cooling features: Central Air
Interior Area
- Total structure area: 2,076
- Total interior livable area: 1,280 sqft
Kitchen
- Level: Main
- Area: 130
- Dimensions: 13x10
Living Room
- Level: Main
- Area: 161
- Dimensions: 14x11.5
Property
Accessibility
- Accessibility features: None
Details
- Parcel number: 0302924320066
- Zoning description: Residential-Single Family
- Foundation area: 796
Features
- Levels: Two
- Stories: 2
- Fencing: None
Lot
- Lot size: 6,098 sqft
- Lot size dimensions: 40 x 157
Parking
- Total spaces: 1
- Parking features: Detached Garage
- Has garage: Yes
- Attached garage spaces: 1
- Covered spaces: 1