

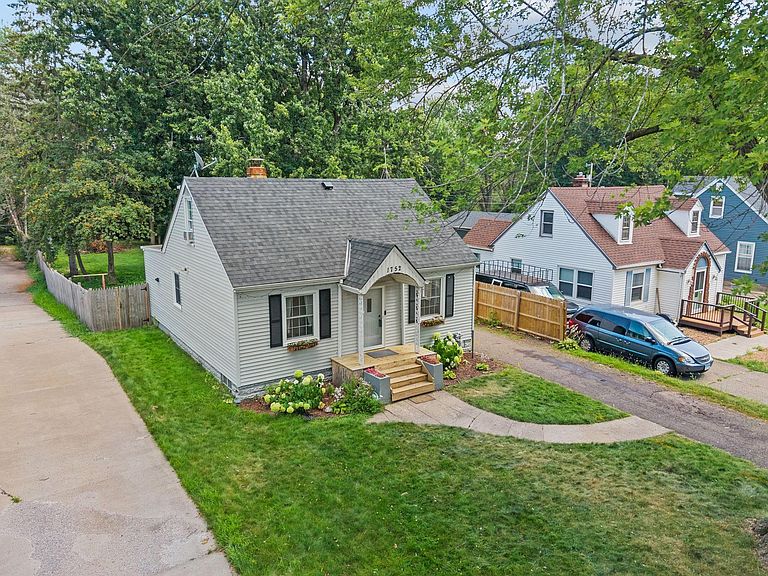


1752 Flandrau St, Saint Paul, MN, 55109
About This Home
This charming Maplewood home is packed with potential, with many of the expensive updates already taken care of! Major improvements include a new AC and updated fencing (2025), new appliances and soft-close kitchen cabinets (2025), updated plumbing (2025), new roof, siding, gutters, and 200-amp electrical panel (2022), plus a new furnace and water heater (2020). Inside, you’ll find a bright living room, charming arched details, flexible living spaces, and a cozy sunroom overlooking the backyard. Sitting on .34 acres, the real showstopper is the backyard oasis stretching approximately 294 feet deep! The yard has been thoughtfully cleared, creating incredible space for entertaining, gardening, pets, play, and hobbies. With the major improvements complete, this home offers the perfect opportunity to add your personal touches while continuing to build equity. Book your showing today!
Getting Around
 Very Walkable
 Very Limited Transit
 Bikeable
Schools
Construction
Condition
- Year built: 1941
Materials
- Roof: Age 8 Years or Less
- Construction materials: Block
Type & Style
- Home type: SingleFamily
- Property subType: Single Family
Interior
Appliances
- Appliances included: Dishwasher,Exhaust Fan,Microwave,Range,Refrigerator,Stainless Steel Appliance(s)
- Laundry features: In Basement,Lower Level
Basement
- Has basement: Yes
- Basement: Full
Bedroom
- Level: Main
- Area: 144
- Dimensions: 12X12
Bedroom2
- Level: Upper
- Area: 117
- Dimensions: 9X13
Bedroom3
- Level: Upper
- Area: 204
- Dimensions: 12X17
Bedrooms & Bathrooms
- Bedrooms: 3
- Bathrooms: 2
- Full bathrooms: 1
- 1/2 bathrooms: 1
Dining Room
- Level: Main
- Area: 104
- Dimensions: 13X8
Family Room
- Level: Lower
- Area: 264
- Dimensions: 24X11
Features
- Finished area below ground: 244
- Finished area above ground: 1,387
Heating & Cooling
- Heating features: Forced Air
- Cooling features: Central Air
Interior Area
- Total structure area: 2,333
- Total interior livable area: 1,631 sqft
Kitchen
- Level: Main
- Area: 110
- Dimensions: 11X10
Living Room
- Level: Main
- Area: 187
- Dimensions: 11X17
Sitting Room
- Level: Main
- Area: 130
- Dimensions: 13X10
Workshop
- Level: Lower
- Area: 230
- Dimensions: 10X23
Property
Accessibility
- Accessibility features: None
Details
- Parcel number: 152922440033
- Zoning description: Residential-Single Family
- Foundation area: 946
Features
- Levels: One and One Half
- Stories: 1
- Pool features: None
- Patio & porch: Patio
- Fencing: Chain Link,Wire,Wood
Lot
- Lot size: 0.34 Acres
- Features: Tree Coverage - Medium
- Lot size dimensions: 50 x 296
Parking
- Total spaces: 1
- Parking features: Detached Garage
- Has garage: Yes
- Attached garage spaces: 1
- Covered spaces: 1