



4163 Monarch Ct, Lake Elmo, MN, 55042
About This Home
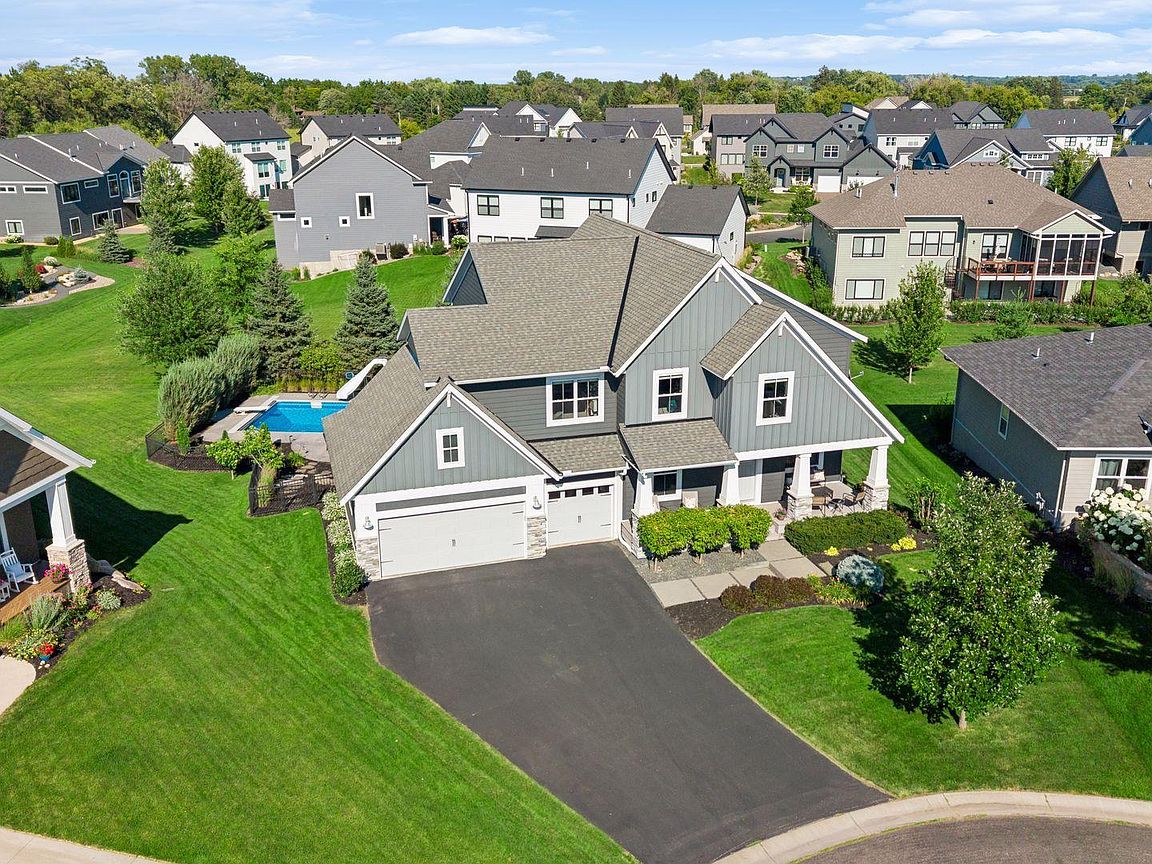
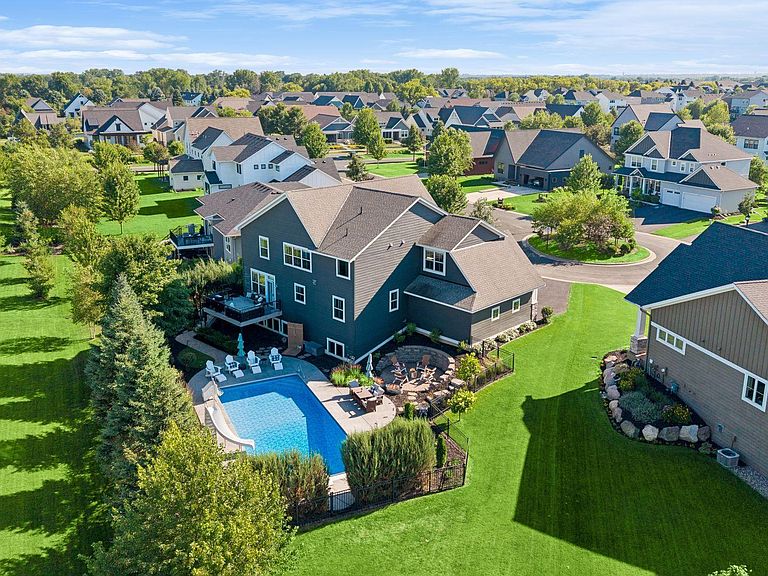
This exceptional home built by the award-winning Robert Thomas Homes sits on a premium lot in Wildflower, offering significantly more space and privacy than standard new construction home sites. The main level showcases the builder’s signature craftsmanship with extensive white enameled millwork, a stone-surround fireplace with flanking custom built-ins, and a chef-inspired kitchen featuring a large central quartz island, granite countertops, a walk-in pantry, and a massive mudroom. The expansive upper level features a private owner’s suite, a dedicated laundry room, and a flexible open loft area designed to easily convert into a future finished bedroom. Step outside to a fully landscaped backyard oasis featuring a heated, in-ground saltwater pool with a diving board, slide, a brand-new automatic safety cover, and a stamped concrete lounge area. Framed by a mature tree border that creates an excellent privacy screen, this outdoor living space is completely move-in ready. The walkout lower level is already partially framed and plumbed for a large family room, bath, and future finished bedrooms, offering an excellent instant equity opportunity.
Getting Around
 Car-Dependent
 Very Limited Transit
 Somewhat Bikeable
Schools
Construction
Condition
- Year built: 2016
Materials
- Roof: Age Over 8 Years
- Construction materials: Concrete,Frame
Type & Style
- Home type: SingleFamily
- Property subType: Single Family
Interior
Appliances
- Appliances included: Cooktop,Dishwasher,Dryer,Exhaust Fan,Microwave,Refrigerator,Stainless Steel Appliance(s),Wall Oven,Washer
- Laundry features: Laundry Room,Upper Level
Basement
- Has basement: Yes
- Basement: Daylight,Sump Pump,Unfinished
Bedroom
- Level: Upper
- Area: 238
- Dimensions: 17X14
Bedroom2
- Level: Upper
- Area: 169
- Dimensions: 13X13
Bedroom3
- Level: Upper
- Area: 169
- Dimensions: 13X13
Bedroom4
- Level: Upper
- Area: 357
- Dimensions: 21X17
Bedrooms & Bathrooms
- Bedrooms: 4
- Bathrooms: 3
- Full bathrooms: 2
- 1/2 bathrooms: 1
Deck
- Level: Main
- Area: 192
- Dimensions: 16X12
Dining Room
- Level: Main
- Area: 224
- Dimensions: 16X14
Features
- Number of fireplaces: 1
- Fireplace features: Gas,Living Room,Stone
- Fireplace: Yes
- Finished area below ground: 0
- Finished area above ground: 3,543
Foyer
- Level: Main
- Area: 49
- Dimensions: 7X7
Heating & Cooling
- Heating features: Forced Air,Fireplace(s)
- Cooling features: Central Air
Interior Area
- Total structure area: 5,058
- Total interior livable area: 3,543 sqft
Kitchen
- Level: Main
- Area: 224
- Dimensions: 16X14
Laundry
- Level: Upper
- Area: 108
- Dimensions: 12X9
Living Room
- Level: Main
- Area: 598
- Dimensions: 26X23
Loft
- Level: Upper
- Area: 320
- Dimensions: 20X16
Mud Room
- Level: Main
- Area: 165
- Dimensions: 15X11
Office
- Level: Main
- Area: 130
- Dimensions: 13X10
Other
- Level: Main
- Area: 54
- Dimensions: 9X6
Property
Accessibility
- Accessibility features: None
Details
- Parcel number: 1202921340033
- Zoning description: Residential-Single Family
- Foundation area: 1515
Features
- Levels: Two
- Stories: 2
- Private pool: Yes
- Pool features: In Ground,Heated,Outdoor Pool
- Patio & porch: Composite Decking,Deck,Patio,Porch
- Fencing: Invisible,Partial,Split Rail
Lot
- Lot size: 0.36 Acres
- Features: Irregular Lot,Tree Coverage - Medium
- Lot size dimensions: 56 x 115 x 193 x 195
Parking
- Total spaces: 3
- Parking features: Attached,Asphalt
- Has garage: Yes
- Attached garage spaces: 3
- Covered spaces: 3