


3805 E 45th St, Minneapolis, MN, 55406
3beds
2baths
1,178sqft
$244,900
$208price/sqft
$1,779/moest. monthly cost
$71,160/yrincome needed
About This Home
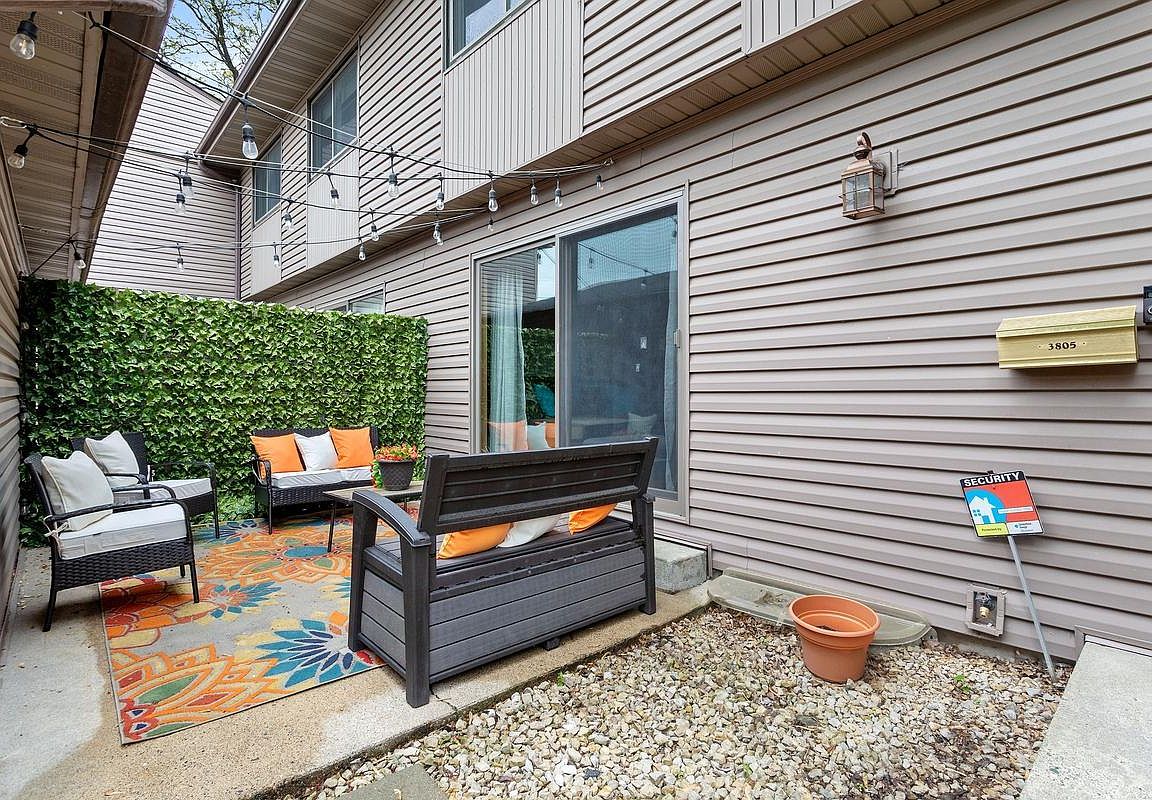
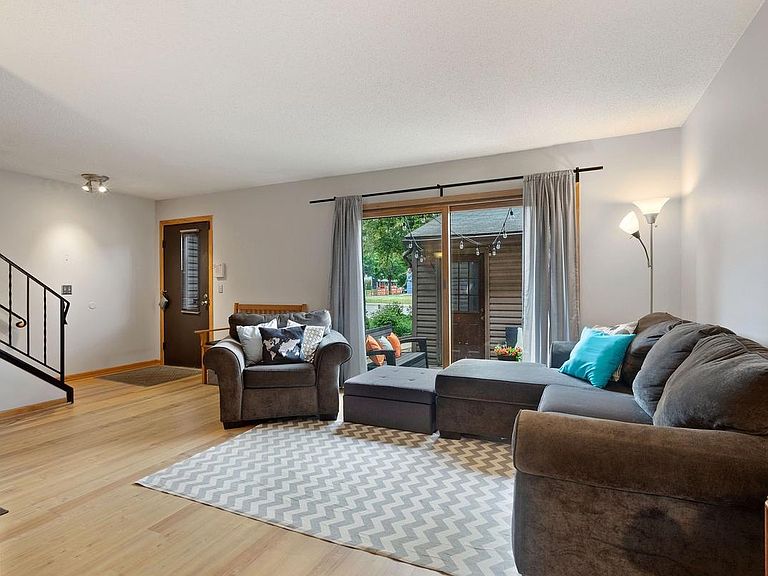
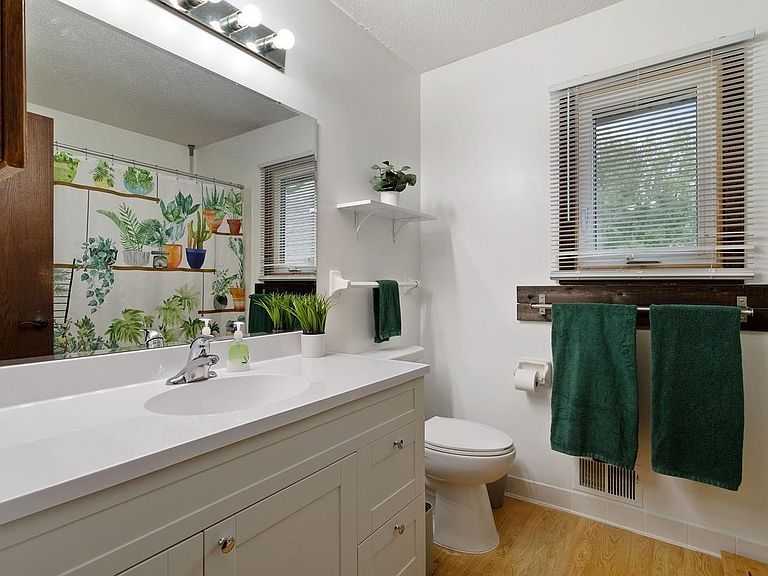
Rare townhome available near Minnehaha Falls Park. Convenient two story layout with a large living room on main level that has a patio door onto the patio in front that is tucked back and offers privacy. Dining room also has a patio door that gives access to deck on back. Upper level features 3 bedrooms and a recently updated bathroom. Unfinished basement has good ceiling height to finish or is an excellent place for storage. New furnace in 2023 and updated electrical panel. Vinyl windows throughout. Fresh carpet upstairs.
Getting Around
79
 Very Walkable
61
 Good Transit
94
 Biker's Paradise
Schools
--
6/10
--
Construction
Condition
- Year built: 1974
Materials
- Roof: Asphalt
Type & Style
- Home type: Townhouse
- Property subType: (TH) Side x Side
Interior
Appliances
- Appliances included: Dishwasher,Dryer,Exhaust Fan,Range,Refrigerator,Washer
- Laundry features: In Basement
Basement
- Has basement: Yes
- Basement: Full,Unfinished
Bedroom
- Level: Upper
- Area: 89.25
- Dimensions: 8.5x10.5
Bedroom2
- Level: Upper
- Area: 115.5
- Dimensions: 11x10.5
Bedroom3
- Level: Upper
- Area: 143.75
- Dimensions: 11.5x12.5
Bedrooms & Bathrooms
- Bedrooms: 3
- Bathrooms: 2
- Full bathrooms: 1
- 1/2 bathrooms: 1
Dining Room
- Level: Main
- Area: 103.5
- Dimensions: 9x11.5
Features
- Finished area below ground: 0
- Finished area above ground: 1,178
Heating & Cooling
- Heating features: Fireplace(s)
- Cooling features: Central Air
Interior Area
- Total structure area: 1,759
- Total interior livable area: 1,178 sqft
Kitchen
- Level: Main
- Area: 72
- Dimensions: 8x9
Living Room
- Level: Main
- Area: 192.5
- Dimensions: 17.5x11
Property
Accessibility
- Accessibility features: None
Details
- Parcel number: 0702823430003
- Attached to another structure: Yes
- Zoning description: Residential-Single Family
- Foundation area: 581
Features
- Levels: Two
- Stories: 2
- Patio & porch: Deck,Patio
- Fencing: Partial,Privacy
Lot
- Lot size: 0.32 Acres
- Lot size dimensions: common
Parking
- Total spaces: 1
- Parking features: Detached Garage
- Has garage: Yes
- Attached garage spaces: 1
- Covered spaces: 1