



519 S 9th St APT 1, Minneapolis, MN, 55404
About This Home
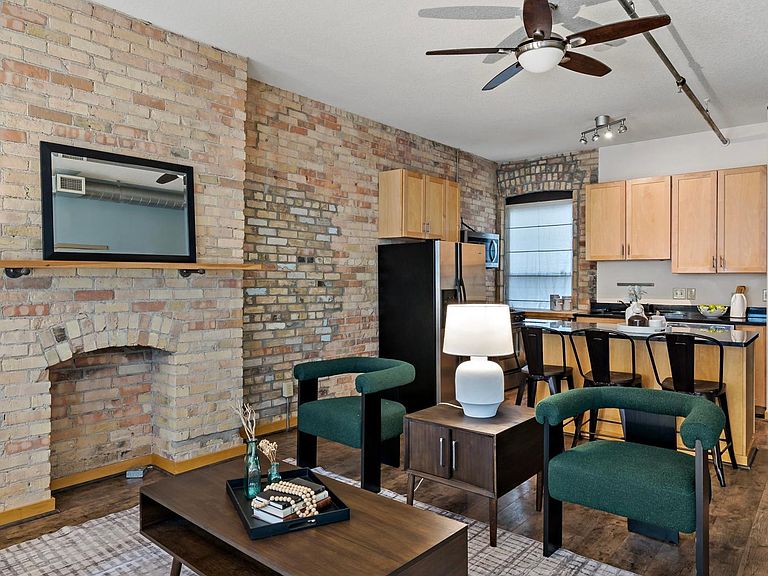
Welcome home to this beautifully updated 2-bedroom, 2 full-bath condo nestled in a charming brownstone setting in the heart of Minneapolis. Thoughtfully designed with an open-concept layout, this inviting home is filled with natural light, soaring high ceilings, and spacious living areas that create a warm and airy atmosphere. The modern kitchen features stainless steel appliances, ample cabinetry, and seamless flow into the dining and living spaces—perfect for both everyday living and entertaining. The generous primary bedroom offers plenty of room to relax, while the second bedroom and full bath provide flexibility for guests, a home office, or additional living space. Enjoy the convenience of in-unit laundry, central air conditioning, and a location that truly has it all. Just minutes from the Mississippi River, scenic walking and biking trails, popular restaurants, cafés, shopping, and everything Minneapolis has to offer, this home combines timeless brownstone charm with modern comfort and unbeatable convenience. Don't miss the opportunity to make this spacious, light-filled condo your next home!
Getting Around
 Walker's Paradise
 Excellent Transit
 Biker's Paradise
Schools
Construction
Condition
- Year built: 1900
Type & Style
- Home type: Condo
- Property subType: (CC) Low Rise (3- Levels)
Interior
Appliances
- Appliances included: Dishwasher,Disposal,Dryer,Freezer,Microwave,Range,Refrigerator,Stainless Steel Appliance(s),Washer
- Laundry features: In Unit
Basement
- Has basement: Yes
- Basement: None
Bathroom
- Level: Main
- Area: 55
- Dimensions: 5X11
Bathroom
- Level: Main
- Area: 66
- Dimensions: 6X11
Bedroom
- Level: Main
- Area: 132
- Dimensions: 11X12
Bedroom2
- Level: Main
- Area: 224
- Dimensions: 14X16
Bedrooms & Bathrooms
- Bedrooms: 2
- Bathrooms: 2
- Full bathrooms: 2
Features
- Number of fireplaces: 1
- Fireplace: Yes
- Finished area below ground: 0
- Finished area above ground: 1,207
Heating & Cooling
- Heating features: Forced Air
- Cooling features: Central Air
Interior Area
- Total structure area: 1,207
- Total interior livable area: 1,207 sqft
Kitchen
- Level: Main
- Area: 90
- Dimensions: 10X9
Other
- Level: Main
- Area: 25
- Dimensions: 5X5
Utility Room
- Level: Main
- Area: 66
- Dimensions: 6X11
Property
Accessibility
- Accessibility features: None
Details
- Parcel number: 2602924230187
- Attached to another structure: Yes
- Zoning description: Residential-Single Family
- Foundation area: 1148
Features
- Levels: One
- Stories: 1
- Pool features: None
- Patio & porch: Patio
Lot
- Lot size: 0.40 Acres
- Lot size dimensions: common
Parking
- Total spaces: 1
- Parking features: Attached,Heated Garage,Insulated Garage,Garage,Underground
- Has garage: Yes
- Attached garage spaces: 1
- Covered spaces: 1