


401 Mission Rd W, Minneapolis, MN, 55420
About This Home
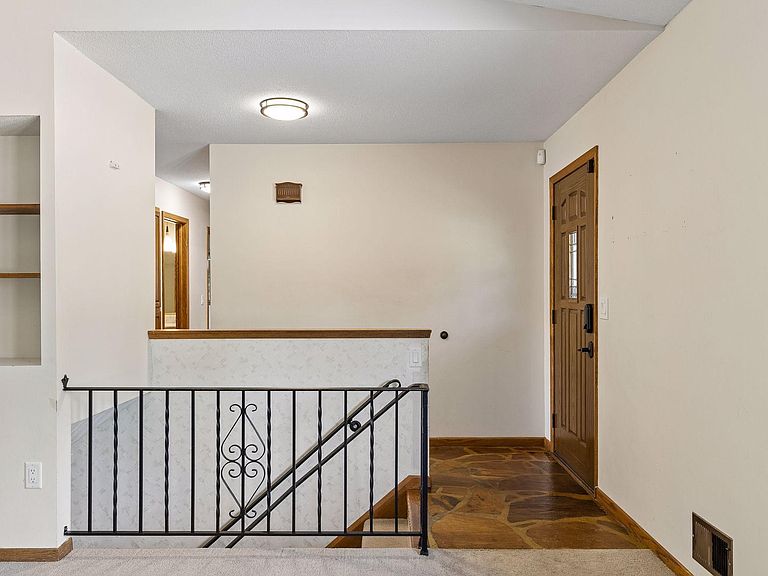
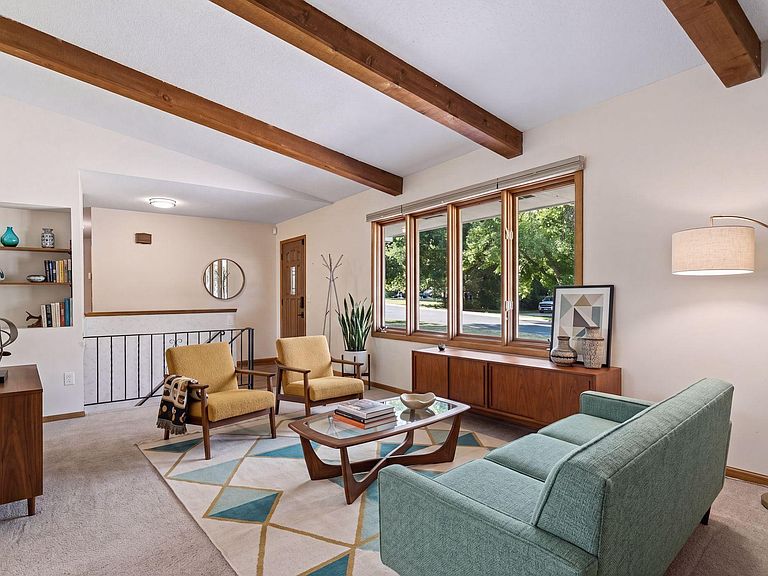
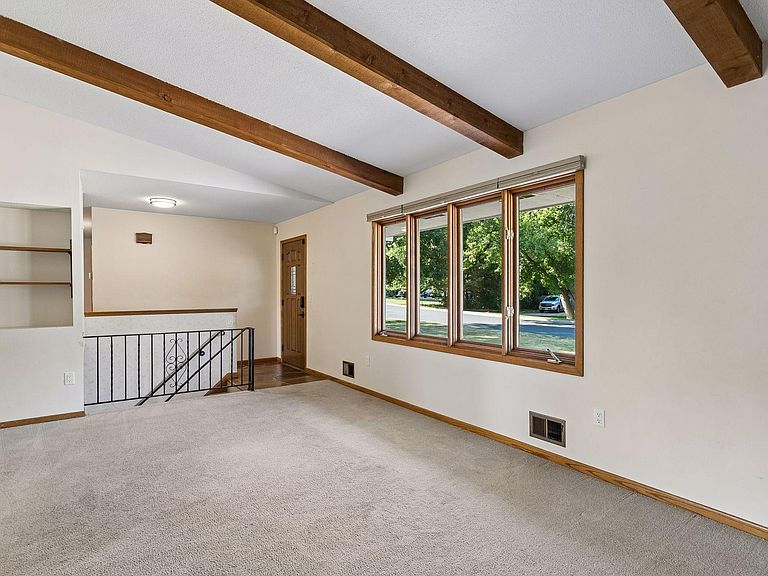
This hard to find five bedroom home offers exceptional space for everyday living and entertaining. The main level features an inviting living room with striking 3-sided fireplace that opens to the Dining Room - creating a warm, semi-open gathering space. The Kitchen offers updated stainless appliances, sit-up peninsula and ample storage. Walkout to the large deck perfect for entertaining and relaxation. Three bedrooms are conveniently located on the main level including a spacious Primary Bedroom with newly remodeled, private 3/4 bath. The walkout lower level is excellent space for entertaining. The spacious family room features a second 3-sided fireplace and door to lower level patio. The adjoining bonus room with built-in storage offers amazing flexible space for games/toys, home gym, office, playroom, craft room, guest room, etc.! Two additional bedrooms, a 3/4 bathroom and Laundry with additional storage compete the lower level. The extra wide lot offers amazing side yard space for games and play, storage shed and retaining walls with room to garden. Updates include stainless appliances, Speed Queen washer and dryer, new furnace and AC in 2025, new water heater in 2026 and more! Enjoy an ideal location near the river, parks, trails, shopping, dining and other daily conveniences!
Getting Around
 Car-Dependent
 Some Transit
 Somewhat Bikeable
Schools
Construction
Condition
- Year built: 1968
Materials
- Roof: Asphalt
Type & Style
- Home type: SingleFamily
- Property subType: Single Family
Interior
Appliances
- Appliances included: Dishwasher,Disposal,Dryer,Gas Water Heater,Microwave,Range,Refrigerator,Stainless Steel Appliance(s),Washer
- Laundry features: Lower Level,Laundry Room
Basement
- Has basement: Yes
- Basement: Finished,Full,Walk-Out Access
Bedroom
- Level: Main
- Area: 154
- Dimensions: 14'x11'
Bedroom2
- Level: Main
- Area: 110
- Dimensions: 11'x10'
Bedroom3
- Level: Main
- Area: 110.25
- Dimensions: 10.5'x10.5'
Bedroom4
- Level: Lower
- Area: 169
- Dimensions: 13'x13'
Bedroom5
- Level: Lower
- Area: 143
- Dimensions: 13'x11'
Bedrooms & Bathrooms
- Bedrooms: 5
- Bathrooms: 3
- Full bathrooms: 1
- 3/4 bathrooms: 2
Deck
- Level: Main
- Area: 420
- Dimensions: 35'x12'
Dining Room
- Level: Main
- Area: 165
- Dimensions: 15'x11'
Family Room
- Level: Lower
- Area: 396
- Dimensions: 22'x18'
Features
- Number of fireplaces: 2
- Fireplace features: Family Room,Living Room,Wood Burning
- Fireplace: Yes
- Finished area below ground: 1,680
- Finished area above ground: 1,291
Heating & Cooling
- Heating features: Forced Air
- Cooling features: Central Air
Interior Area
- Total structure area: 3,021
- Total interior livable area: 2,971 sqft
Kitchen
- Level: Main
- Area: 132
- Dimensions: 12'x11'
Laundry
- Level: Lower
Living Room
- Level: Main
- Area: 228
- Dimensions: 19'x12'
Other
- Level: Lower
- Area: 266
- Dimensions: 19'x14'
Property
Accessibility
- Accessibility features: None
Details
- Parcel number: 2202724230071
- Zoning description: Residential-Single Family
- Foundation area: 1730
Features
- Levels: One
- Stories: 1
- Patio & porch: Deck,Patio
- Fencing: Chain Link,Partial
Lot
- Lot size: 0.40 Acres
- Lot size dimensions: 109 x 200 x 71 x 205
Parking
- Total spaces: 2
- Parking features: Attached,Asphalt
- Has garage: Yes
- Attached garage spaces: 2
- Covered spaces: 2