


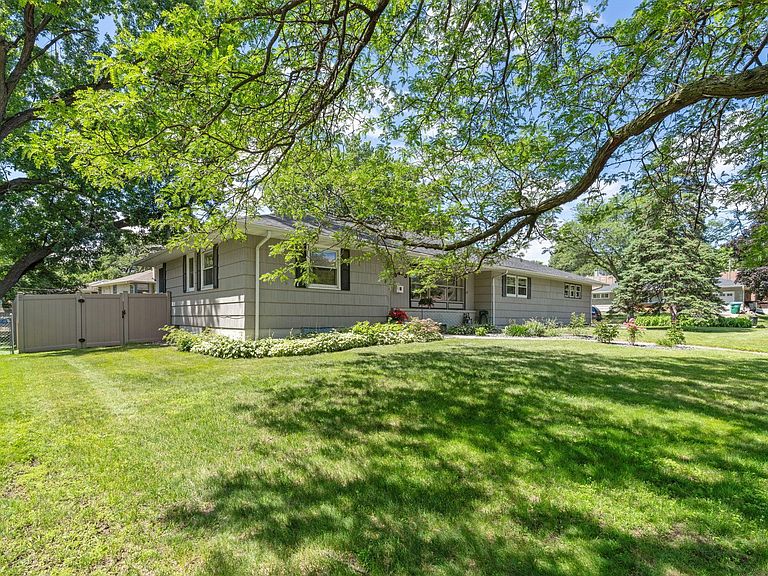
9435 W 14th St, Minneapolis, MN, 55426
4beds
3baths
1,995sqft
$525,000
$263price/sqft
$3,603/moest. monthly cost
$144,120/yrincome needed
About This Home
A three-car garage in St. Louis Park — rare, and that's just the start. Enjoy three bedrooms on one level, including an owner's suite with private bath. Updated kitchen w/stainless steel appliances, and granite countertops. This home also has fresh paint and new carpet throughout. Out back, a private backyard with a deck built for entertaining and relaxing! Call it home today!
Getting Around
13
 Car-Dependent
22
 Minimal Transit
50
 Bikeable
Schools
7/10
5/10
8/10
Construction
Condition
- Year built: 1957
Materials
- Roof: Asphalt
- Construction materials: Block
Type & Style
- Home type: SingleFamily
- Property subType: Single Family
Interior
Appliances
- Appliances included: Cooktop,Dishwasher,Disposal,Dryer,Freezer,Refrigerator,Stainless Steel Appliance(s),Wall Oven,Washer
- Laundry features: Lower Level
Basement
- Has basement: Yes
- Basement: Block,Finished,Full,Storage Space,Sump Basket,Sump Pump
Bedroom
- Level: Main
- Area: 280
- Dimensions: 20x14
Bedroom2
- Level: Main
- Area: 156
- Dimensions: 12x13
Bedroom3
- Level: Main
- Area: 143
- Dimensions: 13x11
Bedroom4
- Level: Lower
- Area: 192
- Dimensions: 16x12
Bedrooms & Bathrooms
- Bedrooms: 4
- Bathrooms: 3
- Full bathrooms: 1
- 3/4 bathrooms: 2
Deck
- Level: Main
- Area: 176
- Dimensions: 16x11
Dining Room
- Level: Main
- Area: 117
- Dimensions: 13x9
Family Room
- Level: Main
- Area: 252
- Dimensions: 21x12
Features
- Finished area below ground: 300
- Finished area above ground: 1,695
Flex Room
- Level: Lower
- Area: 196
- Dimensions: 14x14
Heating & Cooling
- Heating features: Forced Air
- Cooling features: Central Air
Interior Area
- Total structure area: 2,486
- Total interior livable area: 1,995 sqft
Kitchen
- Level: Main
- Area: 195
- Dimensions: 15x13
Living Room
- Level: Main
- Area: 323
- Dimensions: 19x17
Property
Accessibility
- Accessibility features: None
Details
- Parcel number: 0611721320052
- Zoning description: Residential-Single Family
- Foundation area: 791
Features
- Levels: One
- Stories: 1
- Patio & porch: Deck
- Fencing: Vinyl
Lot
- Lot size: 9,147 sqft
- Features: Corner Lot,Tree Coverage - Medium
- Lot size dimensions: 84 x 99
Parking
- Total spaces: 3
- Parking features: Attached,Asphalt
- Has garage: Yes
- Attached garage spaces: 3
- Covered spaces: 3