


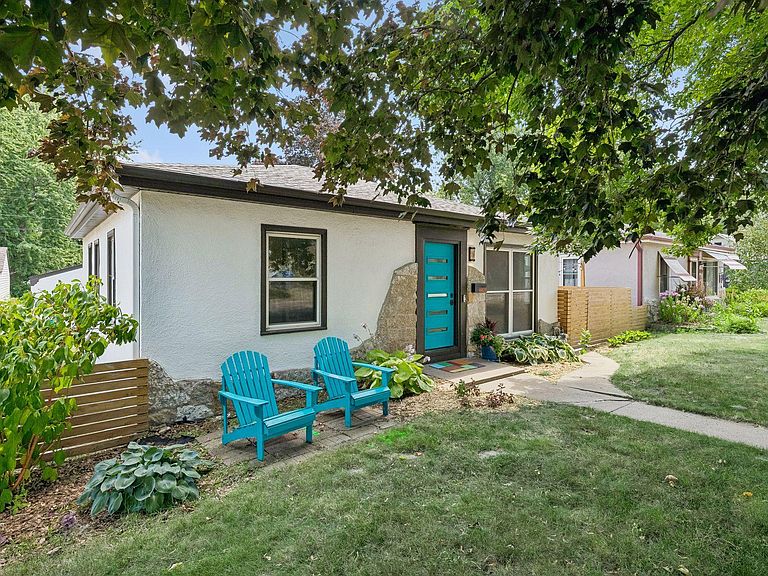


6825 Nicollet Ave, Minneapolis, MN, 55423
About This Home
You don’t want to miss out on this classic 1950 Rambler in the heart of Richfield! This home was fully remodeled in 2017 and recently updated and refreshed this year. The hardwood floors are newly refinished, most of the rooms have been freshly painted, & an elegant mid-century modern door was installed recently. The kitchen features granite countertops, stainless steel appliances, under cabinet lighting and a tile backsplash. Appliances, furnace and a/c were replaced at the end of 2017~beginning of 2018. 11/2021 New refrigerator & New dishwasher 11/2022.Both bathrooms benefit from tiled tub/shower surrounds. The lower level has a spacious family room, full bath and finished laundry room with smart storage. A fenced in side & backyard makes for great outdoor entertainment & privacy. This home also comes with a 3 car garage which is pretty rare in these parts! Located close to shopping, restaurants, grocery stores, and a block from Augsburg Park with new playground and library. Get your showing scheduled today!
Getting Around
 Somewhat Walkable
 Good Transit
 Bikeable
Schools
Construction
Condition
- Year built: 1950
Materials
- Roof: Age Over 8 Years,Asphalt
Type & Style
- Home type: SingleFamily
- Property subType: Single Family
Interior
Appliances
- Appliances included: Dishwasher,Dryer,Exhaust Fan,Microwave,Range,Refrigerator,Stainless Steel Appliance(s),Washer
- Laundry features: In Basement,Laundry Room
Basement
- Has basement: Yes
- Basement: Egress Window(s),Finished,Full
Bedroom
- Level: Main
- Area: 124.8
- Dimensions: 13 x 9.6
Bedroom2
- Level: Main
- Area: 97.9
- Dimensions: 11 x 8.9
Bedroom3
- Level: Lower
- Area: 106.56
- Dimensions: 11.1 x 9.6
Bedrooms & Bathrooms
- Bedrooms: 3
- Bathrooms: 2
- Full bathrooms: 2
Dining Room
- Level: Main
- Area: 54
- Dimensions: 9 x 6
Family Room
- Level: Lower
- Area: 187.48
- Dimensions: 17.2 x 10.9
Features
- Finished area below ground: 702
- Finished area above ground: 780
Heating & Cooling
- Heating features: Forced Air
- Cooling features: Central Air
Interior Area
- Total structure area: 1,560
- Total interior livable area: 1,482 sqft
Kitchen
- Level: Main
- Area: 83.7
- Dimensions: 9.3 x 9
Laundry
- Level: Lower
- Area: 94.5
- Dimensions: 13.5 x 7
Living Room
- Level: Main
- Area: 195
- Dimensions: 15.6 x 12.5
Property
Accessibility
- Accessibility features: None
Details
- Parcel number: 2702824430083
- Zoning description: Residential-Single Family
- Foundation area: 780
Features
- Levels: One
- Stories: 1
- Patio & porch: Patio
- Fencing: Chain Link,Wood
Lot
- Lot size: 6,098 sqft
- Features: Tree Coverage - Medium
- Lot size dimensions: 50 x 127
Parking
- Total spaces: 3
- Parking features: Detached Garage,Asphalt,Garage Door Opener
- Has garage: Yes
- Attached garage spaces: 3
- Covered spaces: 3
- Has uncovered spaces: Yes