
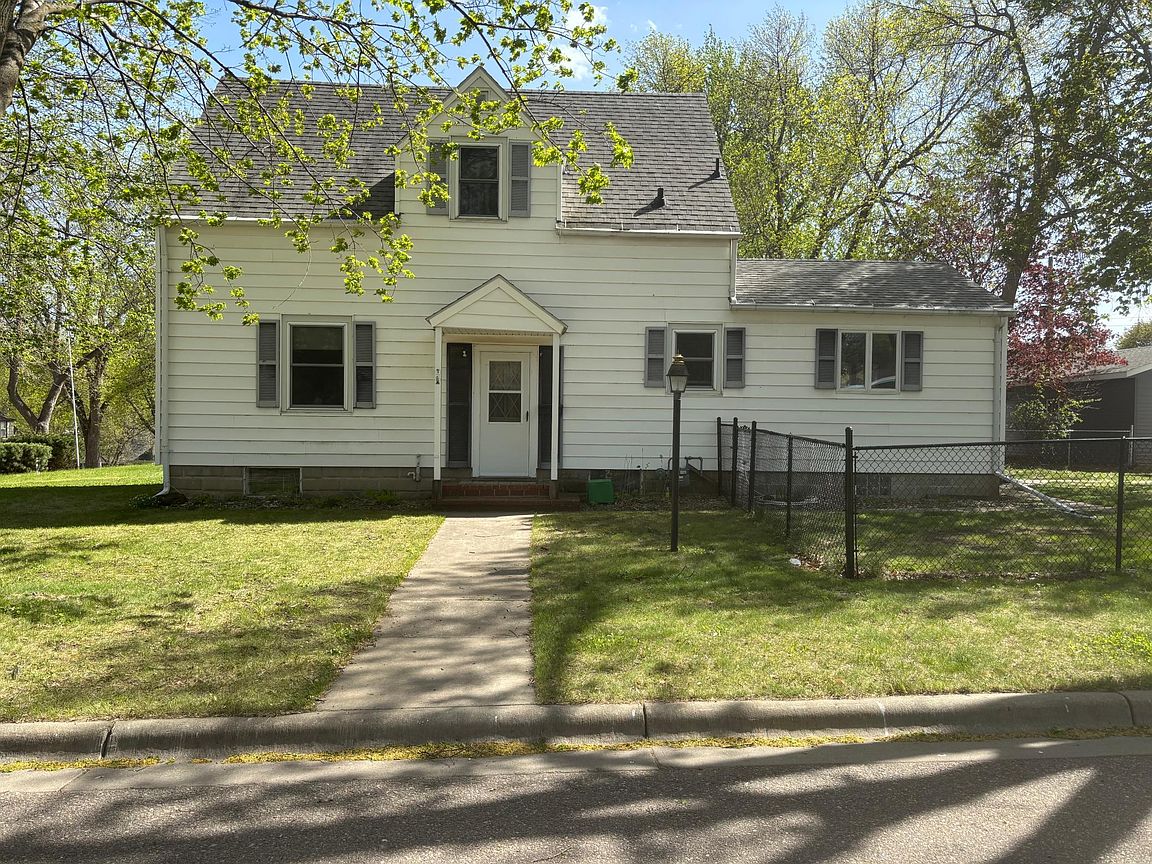


121 N 10th St, Montevideo, MN, 56265
2beds
2baths
1,688sqft
$149,000
$88price/sqft
$1,215/moest. monthly cost
$48,600/yrincome needed
About This Home
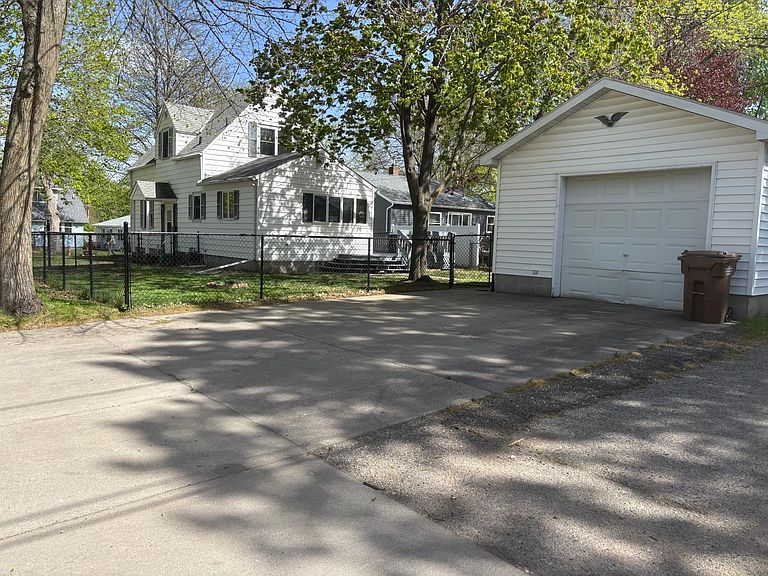
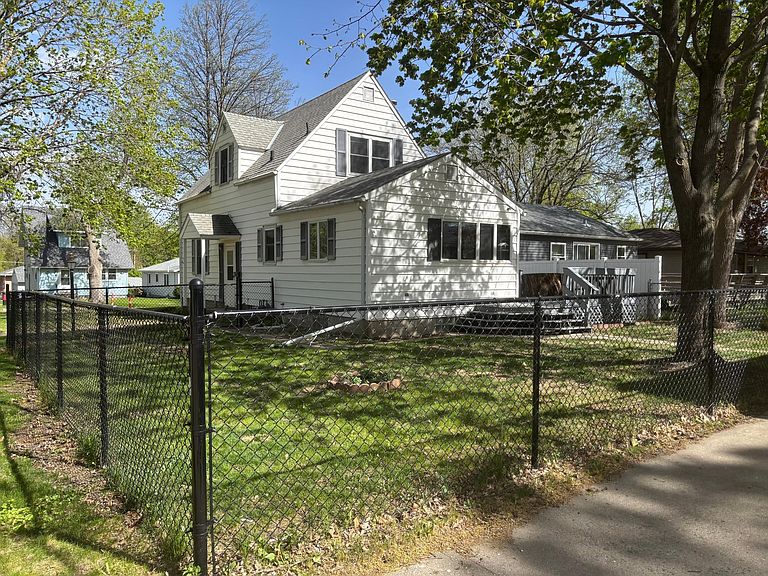
Move-in ready 2-story home featuring 2 bedrooms and 2 bathrooms on a spacious corner lot! This well-maintained property offers a detached garage, fenced-in yard, and convenient main floor laundry. Enjoy peace of mind with a new furnace and central air conditioning already installed. A great blend of comfort, functionality, and curb appeal — ready for you to move right in!
Getting Around
54
 Somewhat Walkable
0
 Very Limited Transit
38
 Somewhat Bikeable
Schools
7/10
5/10
7/10
Construction
Condition
- Year built: 1937
Type & Style
- Home type: SingleFamily
- Property subType: Single Family
Interior
Basement
- Has basement: Yes
- Basement: Partially Finished
Bathroom
- Level: Main
- Area: 42
- Dimensions: 7x6
Bathroom
- Level: Upper
- Area: 35
- Dimensions: 7x5
Bedroom
- Level: Upper
- Area: 144
- Dimensions: 12x12
Bedroom2
- Level: Upper
- Area: 168
- Dimensions: 12x14
Bedrooms & Bathrooms
- Bedrooms: 2
- Bathrooms: 2
- Full bathrooms: 1
- 3/4 bathrooms: 1
Bonus Room
- Level: Lower
- Area: 144
- Dimensions: 12x12
Dining Room
- Level: Main
- Area: 156
- Dimensions: 13x12
Family Room
- Level: Main
- Area: 285
- Dimensions: 15x19
Features
- Number of fireplaces: 1
- Fireplace: Yes
- Finished area below ground: 224
- Finished area above ground: 1,464
Heating & Cooling
- Heating features: Forced Air
- Cooling features: Central Air
Interior Area
- Total structure area: 2,308
- Total interior livable area: 1,688 sqft
Kitchen
- Level: Main
- Area: 168
- Dimensions: 12x14
Property
Accessibility
- Accessibility features: None
Details
- Parcel number: 701000655
- Zoning description: Residential-Single Family
- Foundation area: 844
Features
- Levels: Two
- Stories: 2
Lot
- Lot size: 5,270 sqft
- Lot size dimensions: 44 120 44 120
Parking
- Total spaces: 1
- Parking features: Detached Garage
- Has garage: Yes
- Attached garage spaces: 1
- Covered spaces: 1