


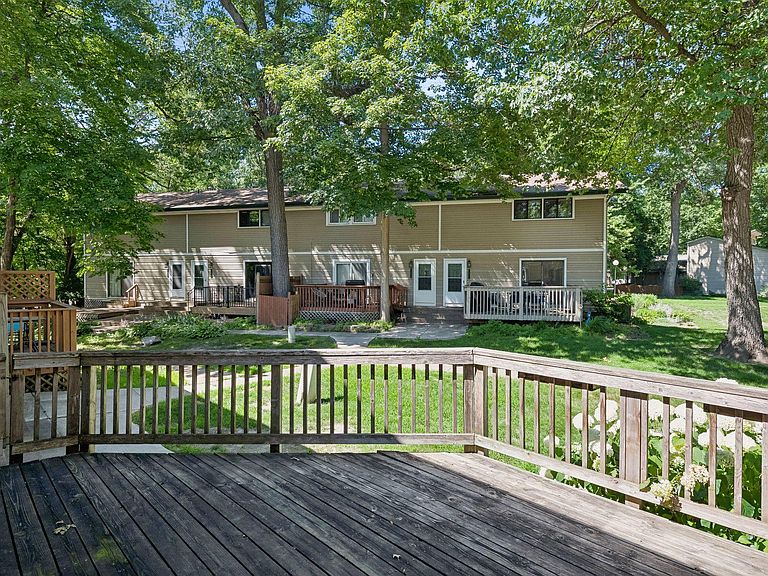
2721 Upland Ct, Minneapolis, MN, 55447
2beds
1baths
1,058sqft
$229,999
$217price/sqft
$1,681/moest. monthly cost
$67,240/yrincome needed
About This Home
Welcome to this perfectly located townhome in the Shenandoah neighborhood in the Wayzata School District. With not only easy access to freeways, restaurants, shops, parks, and trails, this townhome offers recent updated like trim, vinyl flooring, paint, and more. Welcome Home!
Getting Around
37
 Car-Dependent
16
 Minimal Transit
36
 Somewhat Bikeable
Schools
8/10
9/10
10/10
Construction
Condition
- Year built: 1972
Materials
- Roof: Asphalt
- Construction materials: Block,Concrete,Frame
Type & Style
- Home type: Townhouse
- Property subType: (TH) Side x Side
Interior
Appliances
- Appliances included: Dishwasher,Dryer,Gas Water Heater,Microwave,Range,Refrigerator,Washer,Water Softener Rented
- Laundry features: Electric Dryer Hookup,In Hall,In Kitchen,Main Level,Washer Hookup
Basement
- Has basement: Yes
- Basement: Block
Bathroom
- Level: Second
Bedroom
- Level: Second
Bedroom2
- Level: Second
Bedrooms & Bathrooms
- Bedrooms: 2
- Bathrooms: 1
- Full bathrooms: 1
Dining Room
- Level: First
Features
- Fireplace features: Other
- Finished area below ground: 0
- Finished area above ground: 1,058
Garage
- Level: Basement
Heating & Cooling
- Heating features: Forced Air
- Cooling features: Central Air
Interior Area
- Total structure area: 1,058
- Total interior livable area: 1,058 sqft
Kitchen
- Level: First
Laundry
- Level: First
Living Room
- Level: First
Property
Accessibility
- Accessibility features: None
Details
- Parcel number: 2111822330063
- Attached to another structure: Yes
- Zoning description: Residential-Single Family
- Foundation area: 529
Features
- Levels: Two
- Stories: 2
- Patio & porch: Deck
- Fencing: None
Lot
- Lot size: 871.20 sqft
- Features: Tree Coverage - Heavy
- Lot size dimensions: 871
Parking
- Total spaces: 2
- Parking features: Attached,Garage Door Opener,Tuckunder Garage
- Has garage: Yes
- Attached garage spaces: 2
- Covered spaces: 2
- Has uncovered spaces: Yes