



3801 W 98th St APT 209, Minneapolis, MN, 55431
About This Home
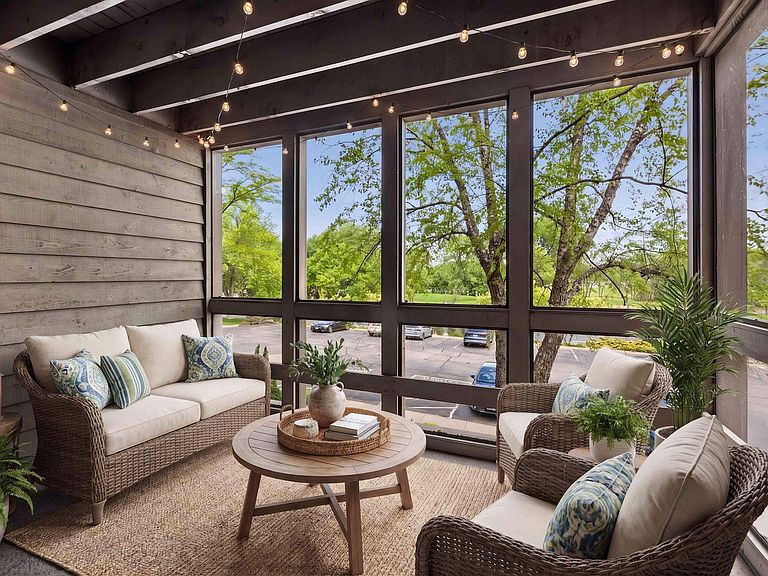
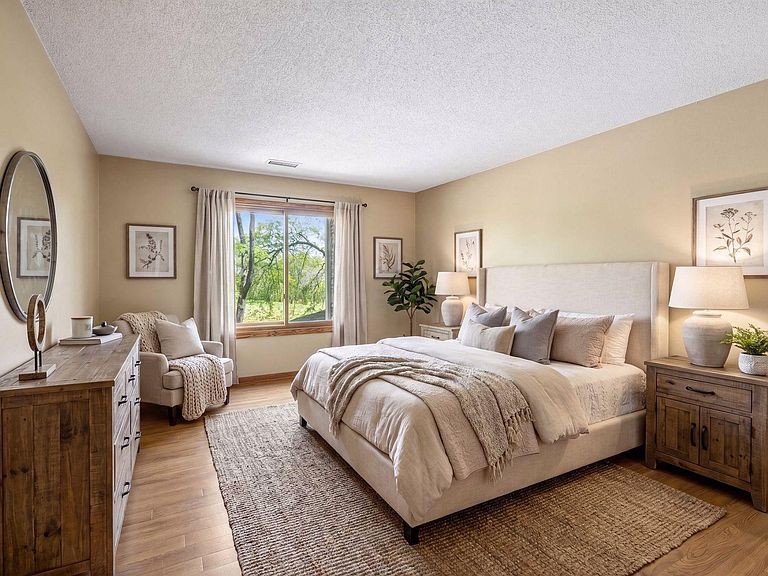
Move right into this beautifully updated condo featuring a renovated primary suite bathroom, updated kitchen, screened porch overlooking mature trees, heated underground parking, and maintenance-free living just minutes from the Mall of America, MSP Airport, Hyland Park, and downtown Minneapolis. The recently renovated primary bathroom showcases contemporary tile work and quality fixtures, while the updated kitchen features stainless steel appliances — with the refrigerator and dishwasher both replaced within the last two years. In-unit laundry and heated underground parking make everyday convenience effortless, and luxury vinyl flooring runs throughout the unit, combining durability with easy maintenance and a sleek, modern look. Natural light fills the open floor plan, which flows effortlessly from room to room, anchored by a decorative half-wall that adds architectural interest without sacrificing connectivity. Ample storage throughout includes generous closets, built-in shelving, and practical kitchen cabinet organizers to keep everything tidy and accessible. The generous primary bedroom offers a walk-in closet and connects to a spacious renovated bathroom. A charming second bedroom — complete with its own gas fireplace — adapts easily to serve as a guest room, home office, or den. Step outside to enjoy peaceful evenings on the screened-in porch, nicely shaded by mature trees and perfect for relaxing during the warmer months. Outdoor enthusiasts will love having the scenic trails of Marsh Lake Park right across the street, offering miles of paved and natural-surface paths for walking, running, and biking through 500 acres of beautiful natural landscape. Additional highlights include a well-cared-for building, a separate garage storage unit, and a water heater that was also replaced within the last two years. Stylish, comfortable, and perfectly located — this condo offers the rare combination of it all. Don't miss your chance to make it home.
Getting Around
 Car-Dependent
 Some Transit
 Bikeable
Schools
Construction
Condition
- Year built: 1984
Type & Style
- Home type: Condo
- Property subType: (CC) High Rise (4+ Levels)
Interior
Appliances
- Appliances included: Dishwasher,Dryer,Gas Water Heater,Microwave,Range,Refrigerator,Stainless Steel Appliance(s),Washer
- Laundry features: Laundry Closet,In Unit
Basement
- Basement: None
Bedroom
- Level: Main
- Area: 174
- Dimensions: 12x14.5
Bedroom2
- Level: Main
- Area: 138
- Dimensions: 12x11.5
Bedrooms & Bathrooms
- Bedrooms: 2
- Bathrooms: 2
- Full bathrooms: 2
Dining Room
- Level: Main
- Area: 52.5
- Dimensions: 7x7.5
Features
- Number of fireplaces: 1
- Fireplace features: Gas
- Fireplace: Yes
- Finished area below ground: 0
- Finished area above ground: 1,142
Heating & Cooling
- Heating features: Forced Air
- Cooling features: Central Air
Interior Area
- Total structure area: 1,142
- Total interior livable area: 1,142 sqft
Kitchen
- Level: Main
- Area: 100
- Dimensions: 10x10
Living Room
- Level: Main
- Area: 172.5
- Dimensions: 15x11.5
Porch
- Level: Main
- Area: 72
- Dimensions: 12x6
Walk In Closet
- Level: Main
- Area: 52
- Dimensions: 8x6.5
Property
Accessibility
- Accessibility features: Accessible Elevator Installed,No Stairs Internal
Details
- Parcel number: 1702724230022
- Attached to another structure: Yes
- Zoning description: Residential-Single Family
- Foundation area: 1142
Features
- Levels: One
- Stories: 1
- Patio & porch: Enclosed,Porch
Lot
- Lot size dimensions: Common
Parking
- Total spaces: 1
- Parking features: Assigned,Floor Drain,Garage Door Opener,Guest,Heated Garage,Insulated Garage,Garage,Parking Lot,Secured,Underground
- Has garage: Yes
- Attached garage spaces: 1
- Covered spaces: 1
- Has uncovered spaces: Yes
Climate Risk is Financial Risk
Every home has a financial story beyond the listing price. Below, you’ll see the climate risks that could affect this property — and in Bills & Affordability, how those risks may influence repairs, insurance, utilities, and long-term value.
Biggest Threats for This Home
- Cold Wave

- Hail

- Heat Wave

- Tornado

- Inland Flooding

- Strong Wind

- Winter Weather

How This Home’s Risks Compare
FEMA Declared Disasters in Hennepin County and Minnesota
Understanding the Costs
Financial advisors generally recommend spending no more than 30% of your gross household income on housing costs. In practice, many households stretch to 35% or beyond — especially in high-cost markets.
Estimated Costs Today
| Monthly | Annual | |
|---|---|---|
| Mortgage | $1,036 | $12,432 |
| Home Insurance * | $122 | $1,464 |
| Property Taxes | $187 | $2,244 |
| Electricity | $170 | $2,050 |
| Total | $1,515 | $18,180 |
Income You'd Need if You Spent...
Minnesota FAIR Plan Programs

How Costs Could Change Over Time
Climate risk is quickly impacting all of the major home ownership costs. Adjust the growth rates and percentage of income spent on housing below to see how your housing costs could change over the next 10 years — and what income you'd need to keep up.
Comparing Against the Market
Price Per Sq Ft
vs Other Active Listings
Avg $/sqft
vs Homes Sold Last Month
Median $/sqft
Current Market Trends
Median Price Per Square Foot
The median price per square foot of homes sold in this area each month. Compare this to this listing's price per square foot to gauge whether the home is priced in line with recent sales.
Historicals for This Listing
Zestimate History ($/sqft)
Price History
| Date | Event | Price |
|---|---|---|
| 2026-07-23 | Listed for sale | $204,900 |
| 2026-07-23 | Listing removed | $205,000 |
| 2026-07-09 | Price change | $205,000 |
| 2026-05-28 | Listed for sale | $215,000 |
| 2019-09-10 | Sold | $177,000 |
| 2016-04-26 | Sold | $122,000 |
| 2012-08-10 | Sold | $93,000 |
 View on Zillow