



3104 Silver Lake Rd NE, Minneapolis, MN, 55418
5beds
3baths
3,254sqft
$475,000
$146price/sqft
$3,424/moest. monthly cost
$136,960/yrincome needed
About This Home
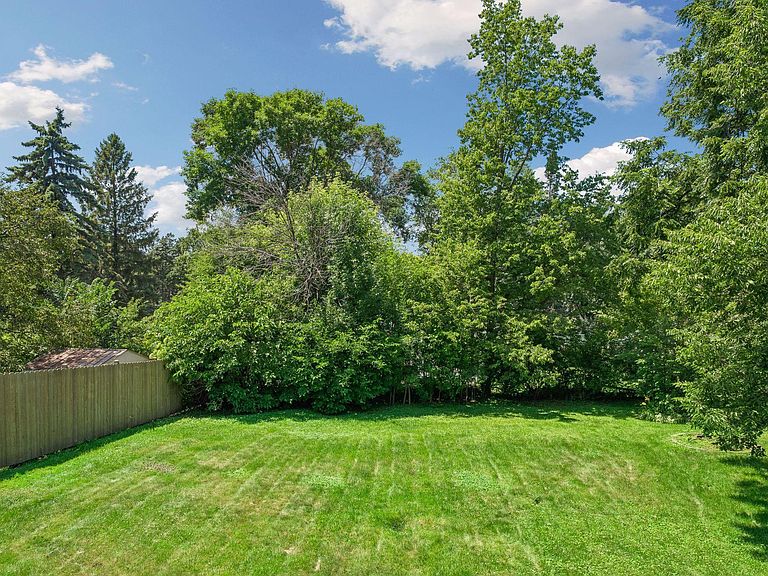
Price reduced $20k!! Great opportunity to own a remodeled 5+ bedroom / 3 bathroom Saint Anthony home at an amazing price! Features: Stunning owners suite w/ vaulted ceiling, remodeled bathroom, gas fireplace and a walk in closet. 3,254 finished sq ft including a mother in law suite w/ 2nd kitchen and separate bathroom. New roof 2020. Radon mitigation system. Easy option to convert to a 6 bedroom home. 4 fireplaces!!! Massive backyard and more! Within walking distance to numerous parks and award winning Saint Anthony schools!
Getting Around
44
 Car-Dependent
31
 Some Transit
39
 Somewhat Bikeable
Schools
8/10
8/10
8/10
Construction
Condition
- Year built: 1954
Materials
- Roof: Age 8 Years or Less
Type & Style
- Home type: SingleFamily
- Property subType: Single Family
Interior
Appliances
- Appliances included: Dryer,Gas Water Heater,Microwave,Range,Refrigerator,Stainless Steel Appliance(s),Washer
Basement
- Has basement: Yes
- Basement: Finished,Full,Sump Pump,Walk-Out Access
Bedroom
- Level: Main
- Area: 494
- Dimensions: 26x19
Bedroom2
- Level: Main
- Area: 156
- Dimensions: 13x12
Bedroom3
- Level: Main
- Area: 90
- Dimensions: 10x9
Bedroom4
- Level: Lower
- Area: 143
- Dimensions: 13x11
Bedroom5
- Level: Lower
- Area: 132
- Dimensions: 12x11
Bedrooms & Bathrooms
- Bedrooms: 5
- Bathrooms: 3
- Full bathrooms: 2
- 3/4 bathrooms: 1
Dining Room
- Level: Main
- Area: 104
- Dimensions: 13x8
Exercise Room
- Level: Lower
- Area: 210
- Dimensions: 15x14
Family Room
- Level: Lower
- Area: 286
- Dimensions: 22x13
Features
- Number of fireplaces: 4
- Fireplace features: Electric,Gas,Wood Burning
- Fireplace: Yes
- Finished area below ground: 1,670
- Finished area above ground: 1,584
Heating & Cooling
- Heating features: Forced Air
- Cooling features: Central Air
Interior Area
- Total structure area: 3,295
- Total interior livable area: 3,254 sqft
Kitchen
- Level: Main
- Area: 192
- Dimensions: 16x12
Kitchen2Nd
- Level: Lower
- Area: 132
- Dimensions: 12x11
Living Room
- Level: Main
- Area: 195
- Dimensions: 15x13
Other
- Level: Lower
- Area: 440
- Dimensions: 22x20
Storage
- Level: Lower
- Area: 80
- Dimensions: 10x8
Property
Accessibility
- Accessibility features: None
Details
- Parcel number: 0602923310013
- Zoning description: Residential-Single Family
- Foundation area: 1584
Features
- Levels: One
- Stories: 1
- Pool features: None
- Patio & porch: Patio
Lot
- Lot size: 0.25 Acres
- Features: Near Public Transit,Tree Coverage - Medium
- Lot size dimensions: 67 x 160
Parking
- Total spaces: 2
- Parking features: Attached
- Has garage: Yes
- Attached garage spaces: 2
- Covered spaces: 2