


6314 Stevens Ave, Minneapolis, MN, 55423
About This Home
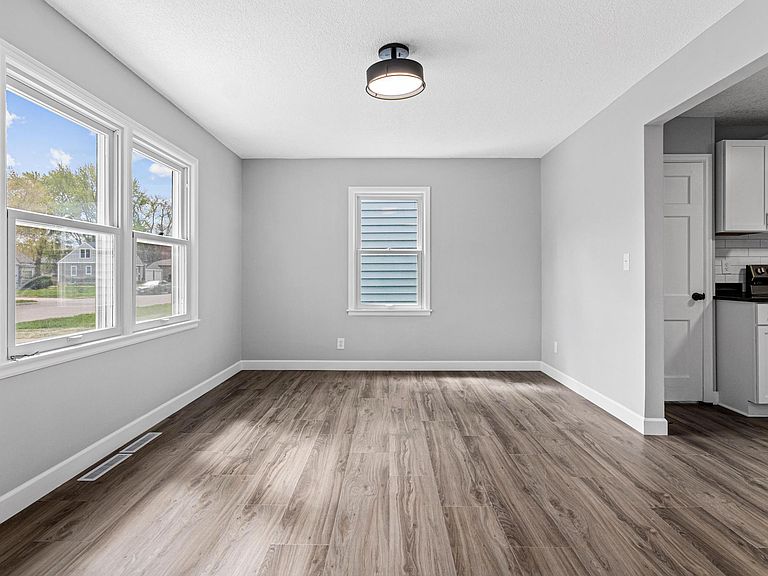
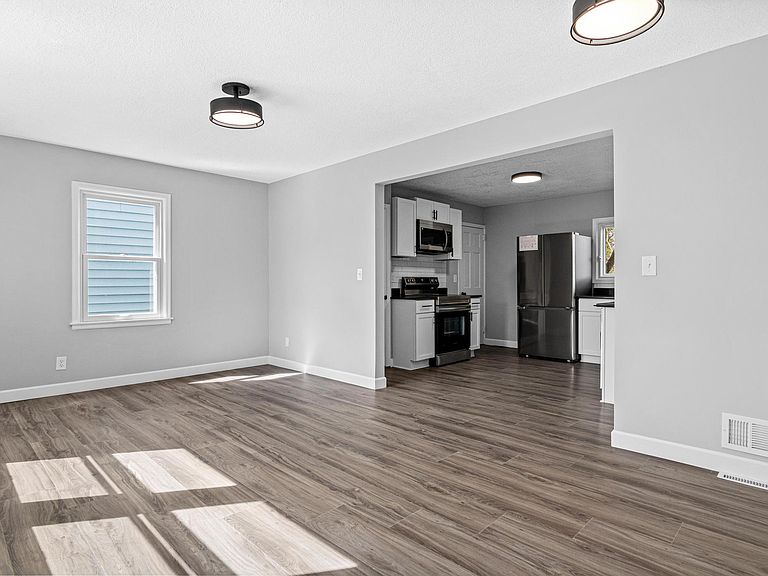
Completely renovated and move-in ready, this exceptional 5-bedroom, 3-bathroom home combines modern updates, generous living space, and an unbeatable location backing directly to Nicollet Park. Thoughtfully redesigned from top to bottom, the home offers a functional floor plan with plenty of space for everyday living, entertaining, guests, or working from home. Nearly every surface has been updated, allowing the next owner to move in with confidence and enjoy the home from day one. The beautifully updated exterior is just as impressive as the interior. Enjoy the private backyard overlooking Nicollet Park from the brand-new concrete patio, perfect for relaxing or entertaining. Additional exterior improvements include a new retaining wall, a completely redone front concrete pad, and a new roof, providing lasting value and excellent curb appeal. Conveniently located in the heart of Richfield, this home offers easy access to parks, walking trails, shopping, restaurants, schools, and major highways, making commuting throughout the Twin Cities quick and convenient. With five bedrooms, three bathrooms, extensive renovations throughout, and a premier park-side setting, this is a rare opportunity to own a truly move-in-ready home in one of Richfield's most desirable locations.
Getting Around
 Somewhat Walkable
 Good Transit
 Bikeable
Schools
Construction
Condition
- Year built: 1949
Materials
- Roof: Age 8 Years or Less
- Construction materials: Block
Type & Style
- Home type: SingleFamily
- Property subType: Single Family
Interior
Appliances
- Appliances included: Dishwasher,Dryer,Gas Water Heater,Microwave,Range,Refrigerator,Stainless Steel Appliance(s),Washer
Basement
- Has basement: Yes
- Basement: Block,Egress Window(s),Full,Owner Access,Storage Space,Walk-Out Access
Bedroom
- Level: Main
- Area: 121
- Dimensions: 11x11
Bedroom2
- Level: Main
- Area: 121
- Dimensions: 11x11
Bedroom3
- Level: Basement
- Area: 88
- Dimensions: 8x11
Bedroom4
- Level: Basement
- Area: 99
- Dimensions: 11x9
Bedroom5
- Level: Upper
- Area: 221
- Dimensions: 13x17
Bedrooms & Bathrooms
- Bedrooms: 5
- Bathrooms: 3
- Full bathrooms: 1
- 3/4 bathrooms: 2
Family Room
- Level: Upper
Family Room
- Level: Basement
- Area: 180
- Dimensions: 20x9
Features
- Finished area below ground: 600
- Finished area above ground: 1,230
Heating & Cooling
- Heating features: Forced Air
- Cooling features: Central Air
Interior Area
- Total structure area: 1,930
- Total interior livable area: 1,830 sqft
Kitchen
- Level: Main
- Area: 121
- Dimensions: 11x11
Living Room
- Level: Main
- Area: 198
- Dimensions: 11x18
Property
Accessibility
- Accessibility features: None
Details
- Parcel number: 2702824120038
- Zoning description: Residential-Single Family
- Foundation area: 816
Features
- Levels: One and One Half
- Stories: 1
- Patio & porch: Deck,Patio
Lot
- Lot size: 10,018 sqft
- Features: Irregular Lot,Tree Coverage - Heavy
- Lot size dimensions: 126 x 78
Parking
- Total spaces: 2
- Parking features: Detached Garage
- Has garage: Yes
- Attached garage spaces: 2
- Covered spaces: 2