



1602 Winners Cir #41, Lexington, KY, 40513
About This Home
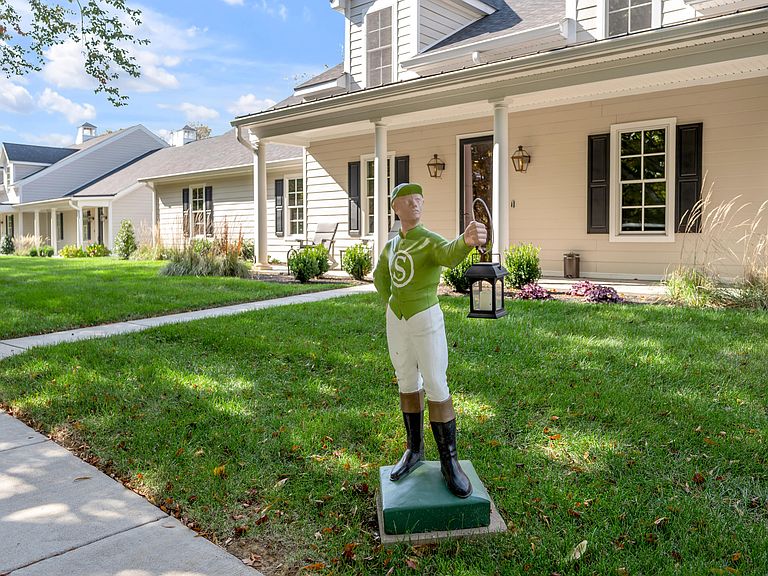
Welcome to The Silks Club of Lexington, an elegant private community designed specifically for the 55 and better age group, conveniently located across from the world renowned Calumet Farm. As you enter the stately iron gates with our custom copper jockey logos, you are greeted by colorful flowers and beautiful mature tree lined streets. The picturesque setting creates a serene ambiance that instantly makes you feel at home. Residents have access to a range of shared amenities such as the historic home converted to a clubhouse, where neighbors can gather and socialize, along with a pool and cabana area for lounging and grilling. The Silks Club features a collection of thoughtfully designed homes that are individually tailored to each home owner. Come tour the new Villa floor plan 'under construction.' This townhome is ready for your complete personal touches. **All photos of townhouses are of current residences to show possible style and finish options. This is a ''new construction'' townhome.
Getting Around
 Car-Dependent
 Very Limited Transit
 Somewhat Bikeable
Schools
Construction
Condition
- Property condition: New Construction
Materials
- Foundation: Block
- Roof: Dimensional Style,Shingle
- Construction materials: HardiPlank Type
Other
- Builder model: Villa
Type & Style
- Home type: Townhouse
- Architectural style: Cape Cod
- Property subType: Townhouse
Interior
Appliances
- Appliances included: Disposal,Dishwasher,Gas Range,Microwave,Refrigerator,Cooktop
- Laundry features: Electric Dryer Hookup,Main Level,Washer Hookup
Basement
- Has basement: Yes
- Basement: Full,Partially Finished,Sump Pump
Bathroom1
- Level: First
Bathroom2
- Level: Second
Bathroom3
- Level: Lower
Bathroom4
- Level: First
Bedroom1
- Level: Second
Bedroom2
- Level: Second
Bedrooms & Bathrooms
- Bedrooms: 3
- Bathrooms: 4
- Full bathrooms: 3
- 1/2 bathrooms: 1
Den
- Level: Lower
Dining Room
- Level: First
Dining Room
- Level: First
Family Room
- Level: First
Features
- Breakfast Bar,Walk-In Closet(s),Ceiling Fan(s)
- Door features: Storm Door(s)
- Window features: Insulated Windows
- Flooring: Hardwood,Tile
- Number of fireplaces: 1
- Fireplace features: Family Room,Gas Log,Ventless
- Fireplace: Yes
- Finished area below ground: 1,000
- Finished area above ground: 2,300
Heating & Cooling
- Heating features: Electric,Forced Air,Heat Pump
- Cooling features: Attic Fan
Interior Area
- Total structure area: 3,300
- Total interior livable area: 3,300 sqft
Kitchen
- Level: First
Living Room
- Level: First
Master Bedroom
- Level: First
Other
- Level: First
Other
- Level: First
Property
Details
- Parcel number: 00000001
- Attached to another structure: Yes
Features
- Levels: Two
- Private pool: Yes
- Has view: Yes
- View description: Trees/Woods,Neighborhood
Lot
- Lot size: 5,140 sqft
- Features: Secluded,Wooded
Parking
- Total spaces: 2
- Parking features: Driveway,Off Street,Garage Faces Rear
- Has garage: Yes
- Attached garage spaces: 2
- Covered spaces: 2
- Has uncovered spaces: Yes
Climate Risk is Financial Risk
Every home has a financial story beyond the listing price. Below, you’ll see the climate risks that could affect this property — and in Bills & Affordability, how those risks may influence repairs, insurance, utilities, and long-term value.
Biggest Threats for This Home
- Tornado

- Cold Wave

- Inland Flooding

- Lightning

- Strong Wind

- Winter Weather

- Hail

- Heat Wave

- Ice Storm

How This Home’s Risks Compare
FEMA Declared Disasters Across Kentucky Counties
Understanding the Costs
Financial advisors generally recommend spending no more than 30% of your gross household income on housing costs. In practice, many households stretch to 35% or beyond — especially in high-cost markets.
Estimated Costs Today
| Monthly | Annual | |
|---|---|---|
| Mortgage | $5,031 | $60,372 |
| Home Insurance * | $389 | $4,668 |
| Property Taxes | $696 | $8,352 |
| Electricity | $260 | $3,127 |
| Total | $6,376 | $76,512 |
Income You'd Need if You Spent...
Kentucky FAIR Plan Programs

How Costs Could Change Over Time
Climate risk is quickly impacting all of the major home ownership costs. Adjust the growth rates and percentage of income spent on housing below to see how your housing costs could change over the next 10 years — and what income you'd need to keep up.
Comparing Against the Market
Price Per Sq Ft
vs Other Active Listings
Avg $/sqft
vs Homes Sold Last Month
Median $/sqft
Current Market Trends
Median Price Per Square Foot
The median price per square foot of homes sold in this area each month. Compare this to this listing's price per square foot to gauge whether the home is priced in line with recent sales.
Historicals for This Listing
Zestimate History ($/sqft)
No zestimate history available
Price History
| Date | Event | Price |
|---|---|---|
| 2026-02-17 | Listed for sale | $995,000 |
| 2026-01-10 | Listing removed | $995,000 |
| 2025-01-20 | Listed for sale | $995,000 |
 View on Zillow