


2478 Cobble Hill Alcove APT D, Saint Paul, MN, 55125
1beds
1baths
910sqft
$179,900
$198price/sqft
$1,327/moest. monthly cost
$53,080/yrincome needed
About This Home
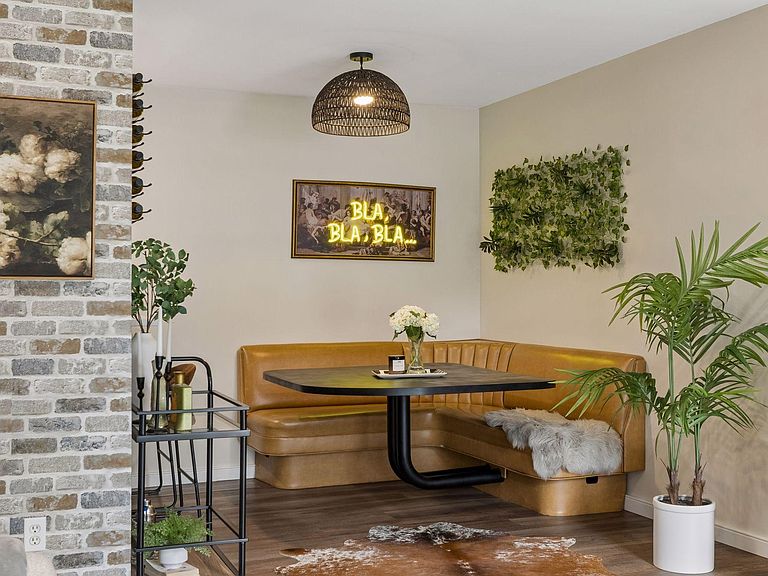
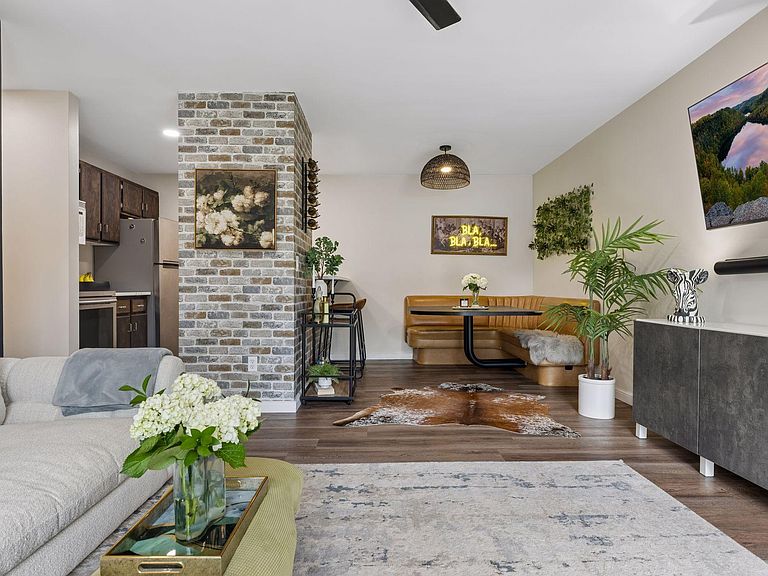
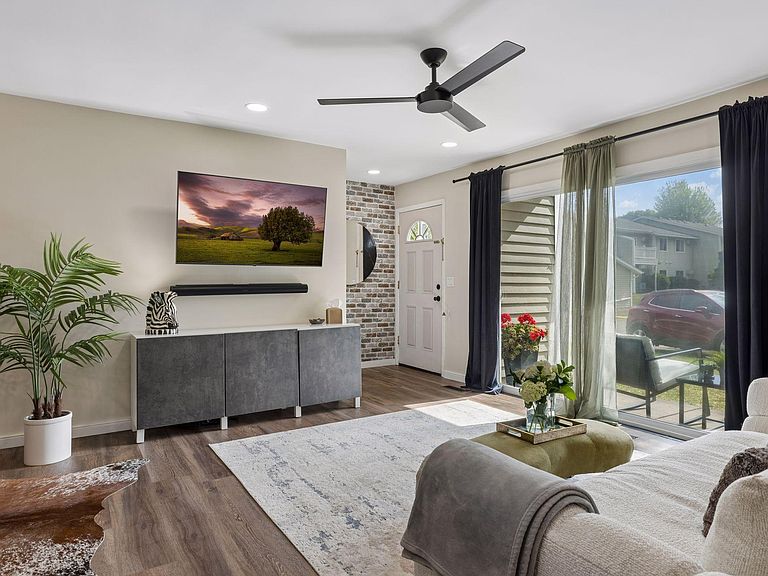
Move right in and enjoy easy one-level living in this updated condo. The open-concept layout features a spacious living room that flows into the dining area and kitchen, complete with stainless steel appliances, a cozy dining banquette, breakfast bar, and new LVP flooring throughout. The oversized primary bedroom offers a custom closet system, while the updated bathroom adds a fresh, modern feel. You'll also appreciate the convenience of in-unit laundry and your own private patio—perfect for morning coffee or relaxing at the end of the day. Updated, low-maintenance, and truly move-in ready—this is one you won't want to miss.
Getting Around
42
 Car-Dependent
0
 Very Limited Transit
35
 Somewhat Bikeable
Schools
5/10
7/10
10/10
Construction
Condition
- Year built: 1981
Materials
- Roof: Age Over 8 Years
Type & Style
- Home type: Townhouse
- Property subType: (TH) Side x Side
Interior
Appliances
- Appliances included: Dishwasher,Dryer,Gas Water Heater,Microwave,Range,Refrigerator,Washer
- Laundry features: In Unit
Basement
- Has basement: Yes
- Basement: None
Bedroom
- Level: Main
- Area: 156
- Dimensions: 13x12
Bedrooms & Bathrooms
- Bedrooms: 1
- Bathrooms: 1
- Full bathrooms: 1
Dining Room
- Level: Main
- Area: 104
- Dimensions: 8x13
Features
- Finished area below ground: 0
- Finished area above ground: 910
Heating & Cooling
- Heating features: Forced Air
- Cooling features: Wall Unit(s)
Interior Area
- Total structure area: 910
- Total interior livable area: 910 sqft
Kitchen
- Level: Main
- Area: 99
- Dimensions: 11x9
Laundry
- Level: Main
- Area: 80
- Dimensions: 10x8
Living Room
- Level: Main
- Area: 117
- Dimensions: 9x13
Property
Accessibility
- Accessibility features: No Stairs External,No Stairs Internal
Details
- Parcel number: 1802821420020
- Attached to another structure: Yes
- Zoning description: Residential-Multi-Family
- Foundation area: 910
Features
- Levels: One
- Stories: 1
- Patio & porch: Patio
Lot
- Lot size: 3,702 sqft
- Lot size dimensions: Common
Parking
- Total spaces: 1
- Parking features: Assigned,Detached Garage,Garage Door Opener,Paved Lot
- Has garage: Yes
- Attached garage spaces: 1
- Covered spaces: 1
- Has uncovered spaces: Yes