
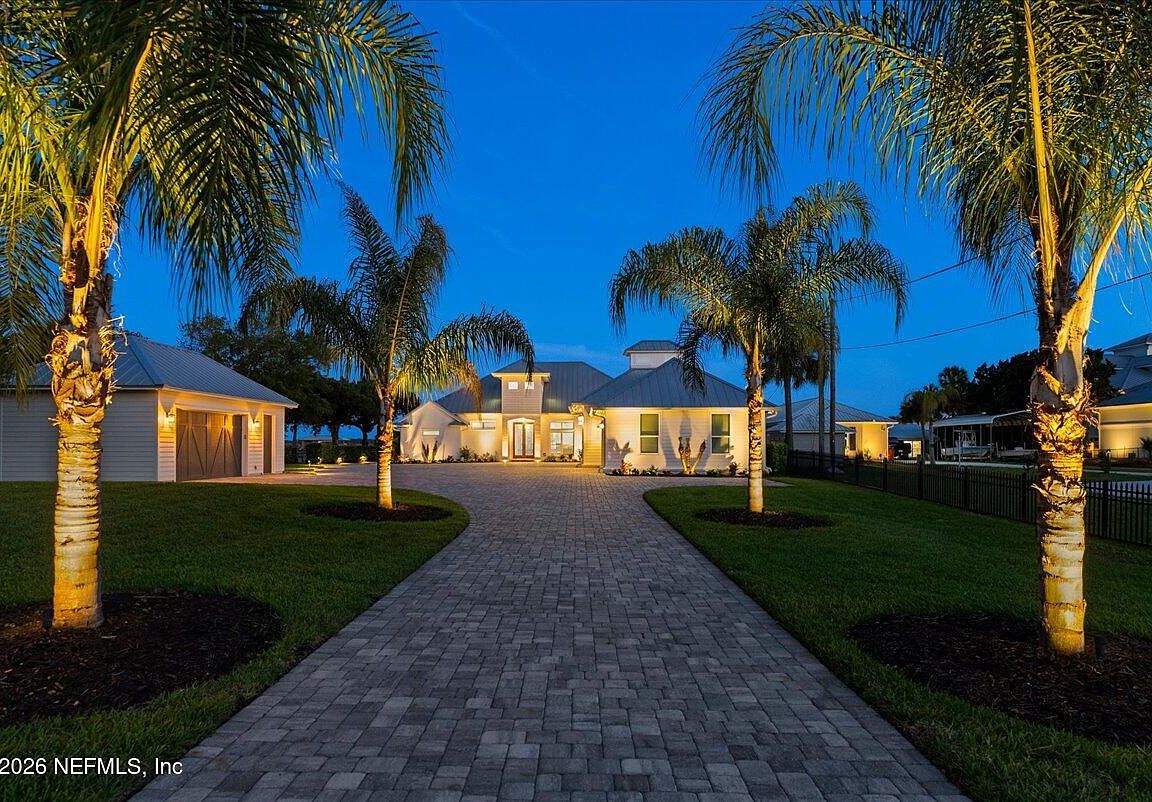


9136 HECKSCHER Drive, Jacksonville, FL, 32226
About This Home
WOW! 100 feet on the St. Johns River with sweeping 180-degree views and direct Intracoastal and 5 minutes to the OCEAN --this exceptional luxury waterfront estate delivers the ultimate boating, fishing, and entertaining lifestyle. Positioned on a prime stretch of riverfront, the property offers deep water access and a fully equipped dock system designed for serious boaters. Features include a concrete and vinyl bulkhead, composite dock with expansive 5-foot-wide walkway, and massive 14-inch Durosleeve vinyl encapsulated pilings for enhanced durability and long-term structural integrity. The dock system is fully outfitted with composite decking, full electrical and plumbing, and showcases two covered boathouses: a 44' x 34' primary boathouse accommodating large center console vessels including Yellowfin-style boats, and a 16' x 18' secondary boathouse with a combined boat lift and jet ski lift. Additional features include a 30' x 10' floating dock, commercial-grade fish cleaning station commercial ice machine, and underwater fish lights, all topped with durable standing seam metal roofing. Boat to waterfront dining from Fernandina Beach to St. Augustine and reach the ocean in minutes with ease. The home welcomes you through a custom mahogany front door into a stunning living space designed to maximize water views with an open-concept layout and a true wall of glass, creating seamless indoor-outdoor living. The main living area showcases custom-built shelving flanking a shiplap feature wall with a modern gas fireplace, accented by 100-year-old reclaimed wood beams and designer finishes. A luxury folding glass wall system (accordion-style glass doors) in the living room opens directly to the covered porch, creating true indoor-outdoor living and capturing breathtaking river views. Additional folding glass doors in the kitchen further extend the space to the outdoor living areas. The space also includes a fully equipped wet bar with custom cabinetry, floating wood shelves, tile backsplash, and built-in beverage refrigerator, whole-home surround sound system extending throughout the home, garages, and outdoor spaces, and a central vacuum system. The chef's kitchen is a true showpiece featuring a 48-inch Wolf professional gas range, Sub-Zero refrigerator/freezer system, custom wood cabinetry with soft-close drawers, elegant marble countertops, oversized marble island with designer lighting, and a hidden walk-in pantry, flowing effortlessly into the living and outdoor spaces for elevated entertaining. Outdoor living is equally impressive with a resort-style setting that includes a custom sports pool (3.5' depth on both ends and 4.5' center), sun shelf/tanning ledge, waterfall feature, heated pool, 834 square feet of screened lanai with motorized power screens, a wood-burning outdoor fireplace with mounted TV on the patio, full pool bath, tongue-and-groove ceilings, summer kitchen with stainless finishes and wok burner, and a professionally housed Southern Pride smoker for elevated outdoor cooking and entertaining. Expansive paver entertaining areas and a custom 16' x 16' waterfront gazebo with integrated fire pit lounge are perfectly positioned to capture the full 180-degree river views. The primary suite offers a private retreat featuring a luxurious bath and walk-in shower, along with a custom-built sauna for a true spa-like experience. Additional features include a private office and a separate hidden security/safe room, a 6-car attached heated and cooled garage plus a detached 480 sq ft garage, totaling approximately 2,064 sq ft of garage space--all fully heated and cooled, attic trusses for additional storage, a fully paver driveway and paver backyard with the ability to drive from the front of the property to the rear, offering approximately six dedicated parking spaces near the dock, 3 bedrooms and 4.5 bathrooms (all en-suite), including one bedroom featuring custom-built bunk beds, smart home features, security system, energy-efficient construction, a tankless Rinnai water heater, four AC units for optimal climate control, a 500-pound propane gas tank, and a new septic tank. The property is fully irrigated and beautifully landscaped with new landscaping, and is completely fenced with aluminum fencing, including gated access with keypad entry. The residence is finished with a standing seam metal roof, offering superior durability and a high-end coastal aesthetic. The home and garages are built with polyisocyanurate insulation, providing superior energy efficiency, temperature control, and long-term performance. 2025 Yellowfin 36' center console with triple 350 Yamaha engines, custom trailer, and less than 35 hours--available for purchase separately; not included in the sale of the property. This is more than a home--it's a true St. Johns River lifestyle where you can wake up on the water, fish from your dock, boat to dinner, entertain in style, and enjoy breathtaking panoramic views.
Getting Around
 Car-Dependent
 Some Transit
 Somewhat Bikeable
Schools
Construction
Condition
- Property condition: Updated/Remodeled
- Year built: 2001
Materials
- Roof: Metal
Type & Style
- Home type: SingleFamily
- Architectural style: Traditional
- Property subType: Single Family Residence
Interior
Appliances
- Appliances included: Dishwasher,Dryer,Gas Oven,Gas Range,Gas Water Heater,Ice Maker,Microwave,Refrigerator,Tankless Water Heater,Washer,Water Softener Owned,Wine Cooler
- Laundry features: Gas Dryer Hookup,Lower Level,Sink,Washer Hookup
Bedrooms & Bathrooms
- Bedrooms: 3
- Bathrooms: 5
- Full bathrooms: 4
- 1/2 bathrooms: 1
Features
- Breakfast Bar,Built-in Features,Butler Pantry,Ceiling Fan(s),Central Vacuum,Entrance Foyer,Kitchen Island,Open Floorplan,Primary Bathroom -Tub with Separate Shower,Master Downstairs,Walk-In Closet(s),Wet Bar,Other
- Window features: Impact Windows
- Flooring: Tile,Wood
- Number of fireplaces: 2
- Fireplace features: Gas,Outside,Wood Burning
- Fireplace: Yes
Heating & Cooling
- Heating features: Central,Heat Pump
- Cooling features: Central Air,Multi Units
Interior Area
- Total structure area: 5,924
- Total interior livable area: 3,385 sqft
Property
Details
- Parcel number: 1608490000
- Zoning description: Residential
Features
- Levels: Two
- Stories: 2
- Pool features: In Ground,Electric Heat,Fenced,Waterfall
- Patio & porch: Covered,Patio,Rear Porch,Screened
- Exterior features: Boat Lift,Dock,Fire Pit,Outdoor Kitchen
- Fencing: Fenced,Full,Wrought Iron
- Has view: Yes
- View description: Intracoastal,River
- Has water view: Yes
- Water view: Intracoastal,River
- On waterfront: Yes
- Waterfront features: Intracoastal,Navigable Water,Ocean Access,River Access,River Front
Lot
- Lot size: 0.91 Acres
- Features: Sprinklers In Front,Sprinklers In Rear
Parking
- Total spaces: 7
- Parking features: Additional Parking,Detached,Garage,Garage Door Opener,Other
- Has garage: Yes
- Attached garage spaces: 7
- Covered spaces: 7
Climate Risk is Financial Risk
Every home has a financial story beyond the listing price. Below, you’ll see the climate risks that could affect this property — and in Bills & Affordability, how those risks may influence repairs, insurance, utilities, and long-term value.
Biggest Threats for This Home
- Coastal Flooding

- Cold Wave

- Hurricane

- Heat Wave

- Wildfire

- Tsunami

How This Home’s Risks Compare
FEMA Declared Disasters in Duval County and Florida
Understanding the Costs
Financial advisors generally recommend spending no more than 30% of your gross household income on housing costs. In practice, many households stretch to 35% or beyond — especially in high-cost markets.
Estimated Costs Today
| Monthly | Annual | |
|---|---|---|
| Mortgage | $15,675 | $188,100 |
| Home Insurance * | $2,001 | $24,012 |
| Property Taxes | $4,428 | $53,136 |
| Electricity | $340 | $4,087 |
| Total | $22,444 | $269,328 |
Income You'd Need if You Spent...
Florida FAIR Plan Programs


How Costs Could Change Over Time
Climate risk is quickly impacting all of the major home ownership costs. Adjust the growth rates and percentage of income spent on housing below to see how your housing costs could change over the next 10 years — and what income you'd need to keep up.
Comparing Against the Market
Price Per Sq Ft
vs Other Active Listings
Avg $/sqft
vs Homes Sold Last Month
Median $/sqft
Current Market Trends
Median Price Per Square Foot
The median price per square foot of homes sold in this area each month. Compare this to this listing's price per square foot to gauge whether the home is priced in line with recent sales.
Historicals for This Listing
Zestimate History ($/sqft)
No zestimate history available
Price History
| Date | Event | Price |
|---|---|---|
| 2026-04-16 | Listed for sale | $3,100,000 |
| 2018-11-19 | Sold | $637,000 |
| 2018-10-08 | Pending sale | $765,000 |
| 2018-08-09 | Price change | $765,000 |
| 2018-05-19 | Price change | $899,000 |
| 2018-04-02 | Price change | $799,000 |
| 2018-02-10 | Listed for sale | $899,000 |
| 2018-01-08 | Listing removed | $899,000 |
| 2017-07-07 | Listed for sale | $899,000 |
| 2017-06-01 | Listing removed | $759,000 |
| 2017-04-07 | Price change | $759,000 |
| 2017-04-02 | Price change | $760,000 |
| 2017-03-02 | Price change | $770,000 |
| 2017-01-30 | Price change | $800,000 |
| 2016-11-18 | Price change | $840,000 |
| 2016-10-14 | Listed for sale | $849,999 |
| 2016-09-01 | Listing removed | $799,000 |
| 2016-05-05 | Price change | $799,000 |
| 2015-08-25 | Price change | $935,000 |
| 2015-06-12 | Listed for sale | $950,000 |
| 1996-01-03 | Sold | $70,000 |
For Sale by Agent
 View on Zillow