


4824 E 53rd St APT 503, Minneapolis, MN, 55417
About This Home
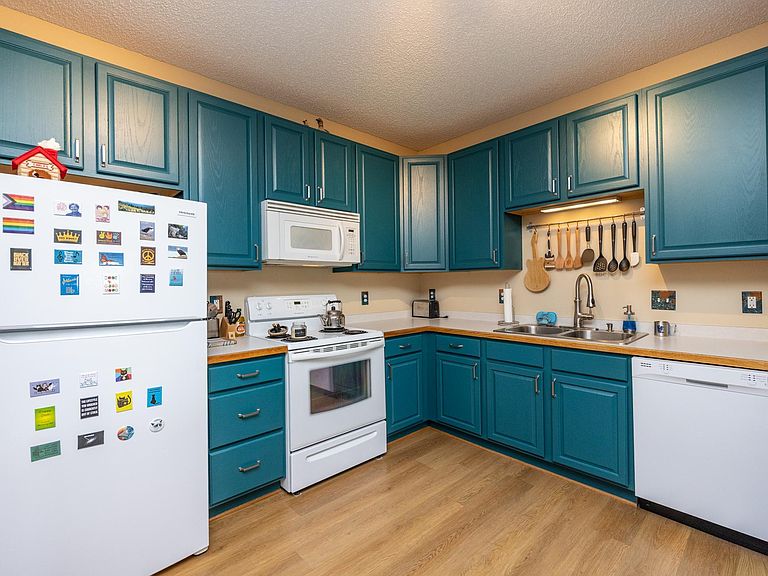
Thoughtfully designed for the way you live today, this beautifully maintained condo pairs fun finishes with an exceptionally functional floor plan in one of Minneapolis’ most desired communities. A welcoming entry begins with a bright and cheery kitchen with room for two cooks and breakfast bar that naturally becomes the gathering place for everyday meals and conversation. Just beyond, the dining area flows into the light-filled living room, where a big window and gleaming new floors creates warmth and definition while preserving an open, airy feel. The primary bedroom reveals a respite with plenty of closet space, and a nice view. You even have your own washer and dryer in the condo. Life here extends well beyond your front door. Residents enjoy an impressive collection of resort-inspired amenities designed to enhance both everyday living and entertaining, including a party room, exercise room, and a variety of recreational spaces for relaxing, socializing, and staying active. You’ll appreciate the deck off of the party room with steps down to the wonderful outdoor space - a wonderful spot to relax. Blending thoughtful design, low-maintenance living, and an exceptional lifestyle, this home offers the rare opportunity to enjoy the comfort of a private residence with amenities typically reserved for a luxury resort—all just minutes from Minneapolis’ lightrail, dining, parks, and restaurants. Simply move in, and enjoy.
Getting Around
 Car-Dependent
 Good Transit
 Bikeable
Schools
Construction
Condition
- Year built: 2004
Type & Style
- Home type: Condo
- Property subType: (CC) High Rise (4+ Levels)
Interior
Appliances
- Appliances included: Dishwasher,Dryer,Microwave,Range,Refrigerator,Washer
- Laundry features: Laundry Closet,In Unit
Basement
- Has basement: Yes
- Basement: None
Bedroom
- Level: Main
- Area: 146.9
- Dimensions: 13x11.3
Bedrooms & Bathrooms
- Bedrooms: 1
- Bathrooms: 1
- Full bathrooms: 1
Dining Room
- Level: Main
- Area: 96
- Dimensions: 12x8
Features
- Finished area below ground: 0
- Finished area above ground: 800
Heating & Cooling
- Heating features: Forced Air
- Cooling features: Central Air
Interior Area
- Total structure area: 800
- Total interior livable area: 800 sqft
Kitchen
- Level: Main
Laundry
- Level: Main
Living Room
- Level: Main
- Area: 162
- Dimensions: 13.5x12
Property
Accessibility
- Accessibility features: Accessible Elevator Installed,Hallways 42"+
Details
- Parcel number: 1702823330254
- Attached to another structure: Yes
- Zoning description: Residential-Single Family
- Foundation area: 800
Features
- Levels: One
- Stories: 1
- Pool features: None
Lot
- Features: Near Public Transit,Tree Coverage - Medium
- Lot size dimensions: common
Parking
- Total spaces: 1
- Parking features: Assigned,Garage Door Opener,Heated Garage,Underground
- Has garage: Yes
- Attached garage spaces: 1
- Covered spaces: 1
- Has uncovered spaces: Yes