
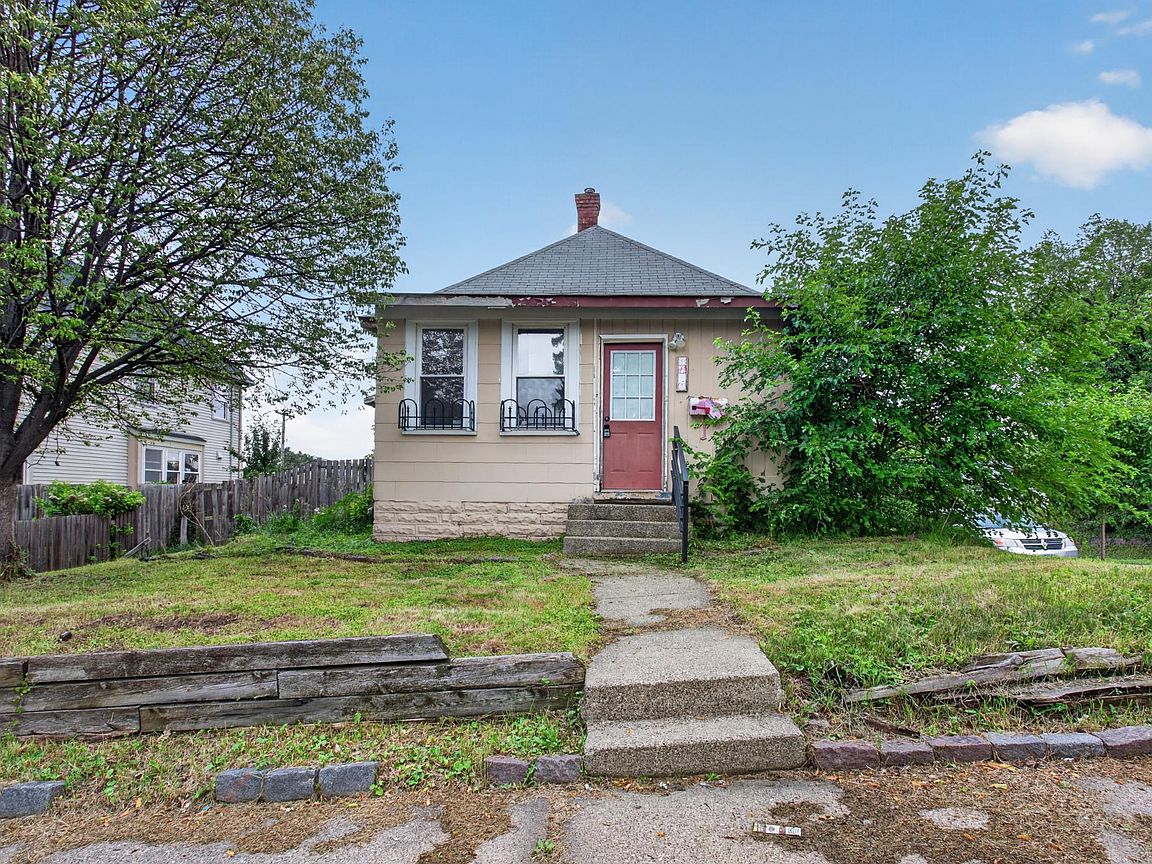
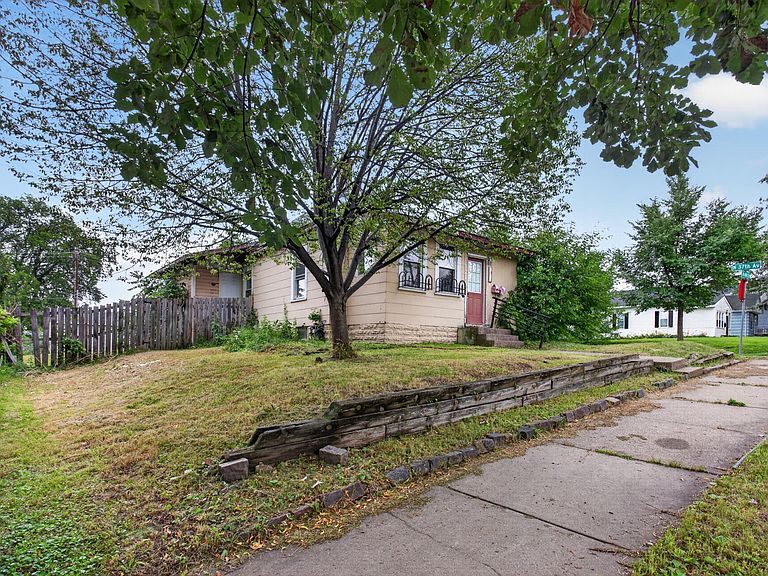


3700 N 6th St, Minneapolis, MN, 55412
About This Home
Welcome to this charming 2-bedroom, 1-bathroom home nestled in the vibrant and historic McKinley neighborhood of Minneapolis. Step inside to discover a warm and inviting interior featuring classic hardwood floors that flow seamlessly throughout the main living areas. The functional floor plan offers a cozy living space, a bright kitchen, and comfortable bedrooms filled with natural light, presenting a fantastic canvas to make it your own. A true standout feature of this property is the newer detached 2-car garage, complete with a spacious upper-level shop. Whether you are looking for the ultimate hobbyist workspace, an artist studio, extra storage, or a home project zone, this versatile upper level delivers endless possibilities. Conveniently located near local parks, neighborhood eateries, and with easy access to major highways for a quick commute into downtown Minneapolis, this property combines urban accessibility with incredible potential.
Getting Around
 Somewhat Walkable
 Some Transit
 Somewhat Bikeable
Schools
Construction
Condition
- Year built: 1911
Type & Style
- Home type: SingleFamily
- Property subType: Single Family
Interior
Basement
- Has basement: Yes
- Basement: Partial
Bathroom
- Level: Main
- Area: 54
- Dimensions: 9x6
Bedroom
- Level: Main
- Area: 108
- Dimensions: 12x9
Bedroom2
- Level: Main
- Area: 117
- Dimensions: 13x9
Bedrooms & Bathrooms
- Bedrooms: 2
- Bathrooms: 1
- Full bathrooms: 1
Family Room
- Level: Main
- Area: 273
- Dimensions: 21x13
Features
- Finished area below ground: 0
- Finished area above ground: 821
Heating & Cooling
- Heating features: Forced Air
- Cooling features: None
Interior Area
- Total structure area: 1,437
- Total interior livable area: 821 sqft
Kitchen
- Level: Main
- Area: 143
- Dimensions: 13x11
Property
Accessibility
- Accessibility features: None
Details
- Parcel number: 0302924330191
- Zoning description: Residential-Single Family
- Foundation area: 821
Features
- Levels: One
- Stories: 1
Lot
- Lot size: 6,969 sqft
- Lot size dimensions: 157' x 45' x 157' x 45'
Parking
- Total spaces: 2
- Parking features: Detached Garage
- Has garage: Yes
- Attached garage spaces: 2
- Covered spaces: 2