



420 Village Ct, Cambridge, MN, 55008
About This Home
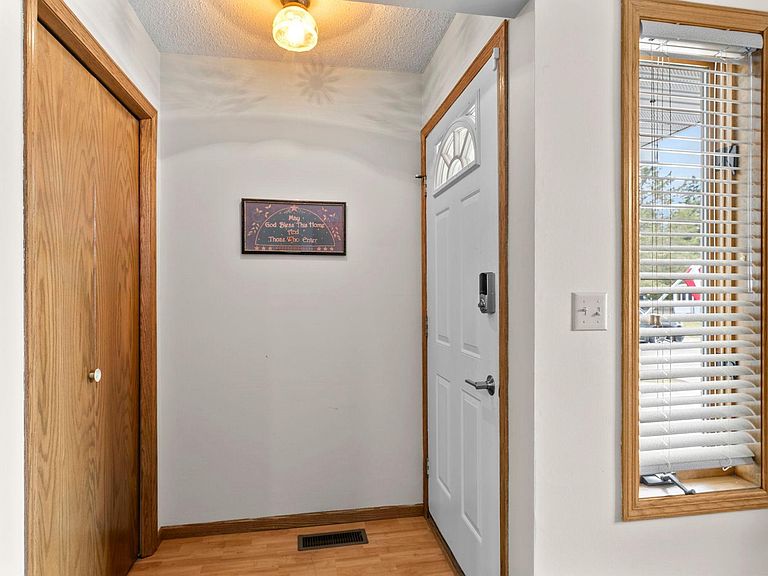
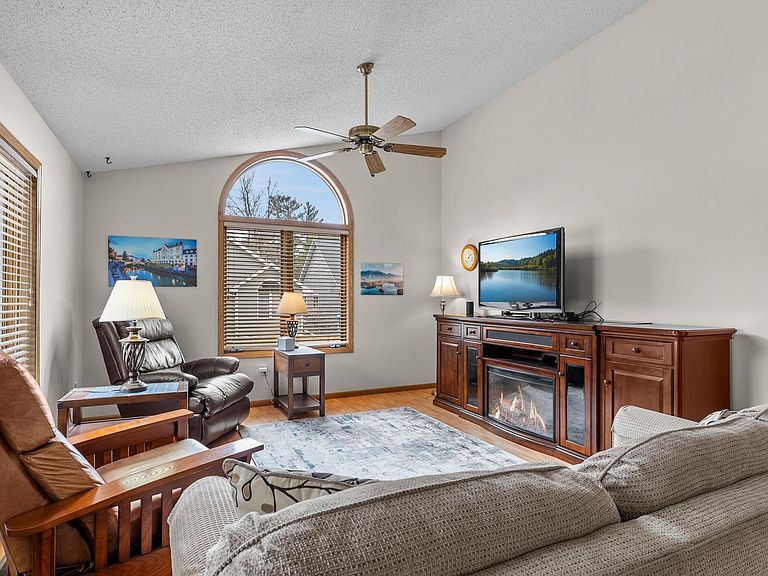
Beautifully maintained rambler offering an airy, open feel with vaulted ceilings and a desirable open-concept layout, tucked into a quiet cul-de-sac in a wonderful established 55+ community. The updated kitchen features granite countertops, newer cabinetry with soft-close doors, an updated sink and appliances, a large French door refrigerator with water, a peninsula counter with a gas range/oven and added recessed lighting—perfect for both everyday living and entertaining. The dining area also shines with updated lighting and flows seamlessly to the kitchen and out to the patio, which was redone within the last five years—an ideal spot to relax and enjoy peaceful backyard views and the sounds of nature. The main level offers a spacious primary suite with a private ¾ bath, a second full guest bathroom and second bedroom that works perfectly as a home office, and the convenience of main floor laundry. Both main level bathrooms have been thoughtfully updated with new flooring, vanities, mirrors with built-in lighting and updated fixtures. Skylights in each bathroom bring in beautiful natural light. The spacious lower level provides additional living space with a generous family room, new flooring, a third bedroom, and an updated bathroom. You’ll also appreciate the abundant storage with both a dedicated storage room and additional space in the laundry/mechanical area. Additional highlights include a two-stall garage with a walk-up attic for extra storage, a newer Amana furnace and A/C (approximately 8 years old) with a service agreement through Johnson Brothers, and brand-new, fully paid-for solar panels—offering significant savings on electric bills. A wonderful opportunity to enjoy comfortable, low-maintenance living in a peaceful community setting. Welcome Home!
Getting Around
 Car-Dependent
 Very Limited Transit
 Bikeable
Schools
Construction
Condition
- Year built: 1990
Materials
- Roof: Age Over 8 Years
- Construction materials: Block,Frame
Type & Style
- Home type: Townhouse
- Property subType: (TH) Detached
Interior
Appliances
- Appliances included: Dishwasher,Disposal,Dryer,Gas Water Heater,Microwave,Range,Refrigerator,Stainless Steel Appliance(s),Washer,Water Softener Owned
- Laundry features: Laundry Closet,Lower Level,Laundry Room,Main Level,Sink
Basement
- Has basement: Yes
- Basement: Block,Egress Window(s),Finished,Full,Storage Space
Bedroom
- Level: Main
- Area: 209
- Dimensions: 11x19
Bedroom2
- Level: Main
- Area: 143
- Dimensions: 11x13
Bedroom3
- Level: Lower
- Area: 195
- Dimensions: 15x13
Bedrooms & Bathrooms
- Bedrooms: 3
- Bathrooms: 3
- Full bathrooms: 2
- 3/4 bathrooms: 1
Dining Room
- Level: Main
- Area: 143
- Dimensions: 13x11
Family Room
- Level: Lower
- Area: 330
- Dimensions: 15x22
Features
- Finished area below ground: 640
- Finished area above ground: 1,160
Heating & Cooling
- Heating features: Forced Air
- Cooling features: Central Air
Interior Area
- Total structure area: 1,782
- Total interior livable area: 1,800 sqft
Kitchen
- Level: Main
- Area: 187
- Dimensions: 17x11
Living Room
- Level: Main
- Area: 208
- Dimensions: 13x16
Storage
- Level: Lower
- Area: 195
- Dimensions: 13x15
Utility Room
- Level: Lower
- Area: 260
- Dimensions: 13x20
Property
Accessibility
- Accessibility features: Doors 36"+
Details
- Parcel number: 151060020
- Zoning description: Residential-Single Family
- Foundation area: 1160
Features
- Levels: One
- Stories: 1
- Patio & porch: Patio
- Fencing: Full,Privacy,Wood
Lot
- Lot size: 4,356 sqft
- Features: Tree Coverage - Medium
- Lot size dimensions: 33 x 74 x 60 x 62
Parking
- Total spaces: 2
- Parking features: Attached,Concrete,Garage Door Opener,Storage
- Has garage: Yes
- Attached garage spaces: 2
- Covered spaces: 2
- Has uncovered spaces: Yes