



614 Turmalina Dr SE, Rio Rancho, NM, 87124
3beds
2baths
1,420sqft
$375,000
$264price/sqft
$2,370/moest. monthly cost
$94,800/yrincome needed
About This Home
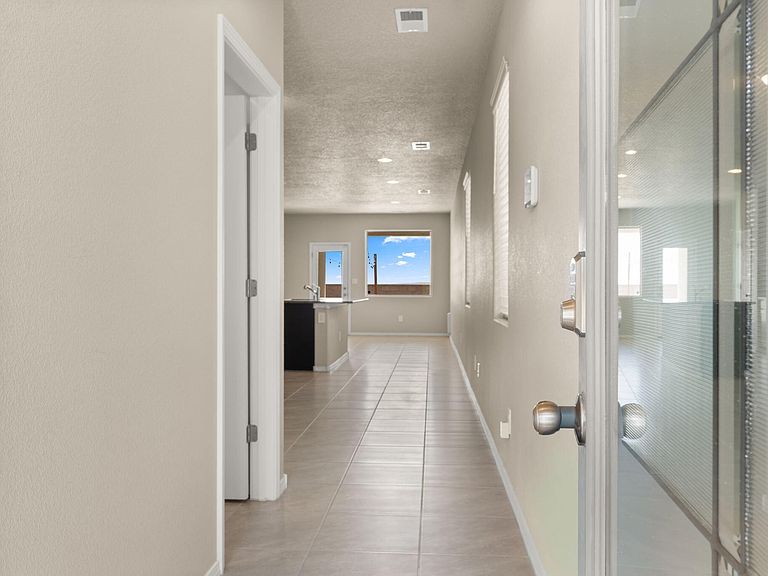
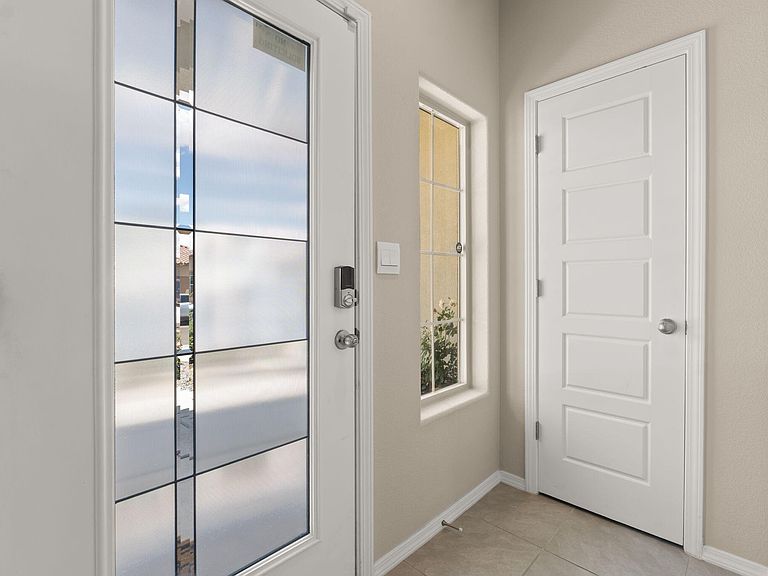
Wonderful family home in the Los Diamantes community. Conveniently located just minutes from parks, shopping, dining, grocery stores, Joe Harris Elementary and Rust Medical Center. Enjoy owned solar panels, helping reduce utility costs while staying cool all summer.The fully landscaped backyard is perfect for relaxing or entertaining with an extended patio and low-maintenance turf. Enjoy beautiful views of the iconic Three Sisters. Schedule a tour today!
Getting Around
0
 Car-Dependent
0
 Very Limited Transit
19
 Somewhat Bikeable
Schools
7/10
7/10
7/10
Construction
Condition
- Property condition: Resale
- Year built: 2022
Materials
- Roof: Tile
- Construction materials: Frame,Synthetic Stucco
Other
- Builder name: D.R Horton
Type & Style
- Home type: SingleFamily
- Property subType: Single Family Residence
Interior
Appliances
- Appliances included: Dishwasher,Free-Standing Gas Range,Microwave
- Laundry features: Electric Dryer Hookup
Bedroom2
- Level: Main
- Area: 113.3
Bedroom3
- Level: Main
- Area: 113.3
Bedrooms & Bathrooms
- Bedrooms: 3
- Bathrooms: 2
- Full bathrooms: 1
- 3/4 bathrooms: 1
Dining Room
- Level: Main
- Area: 177.63
Features
- Dual Sinks,Main Level Primary,Shower Only,Separate Shower
- Window features: Double Pane Windows,Insulated Windows
- Flooring: Tile
Heating & Cooling
- Heating features: Central,Forced Air
- Cooling features: Refrigerated
Interior Area
- Total structure area: 1,420
- Total interior livable area: 1,420 sqft
Kitchen
- Level: Main
- Area: 100
Living Room
- Level: Main
- Area: 226.84
Primary Bedroom
- Level: Main
- Area: 150.37
Property
Details
- Parcel number: 1010067093119
- Zoning description: R-3
Features
- Levels: One
- Stories: 1
- Patio & porch: Covered,Patio
- Exterior features: Private Yard,Sprinkler/Irrigation
- Fencing: Full,Wall
Lot
- Lot size: 5,227 sqft
- Features: Landscaped,Planned Unit Development,Xeriscape
Parking
- Total spaces: 2
- Parking features: Attached,Garage
- Has garage: Yes
- Attached garage spaces: 2
- Covered spaces: 2