


11426 54th St, Clear Lake, MN, 55319
About This Home
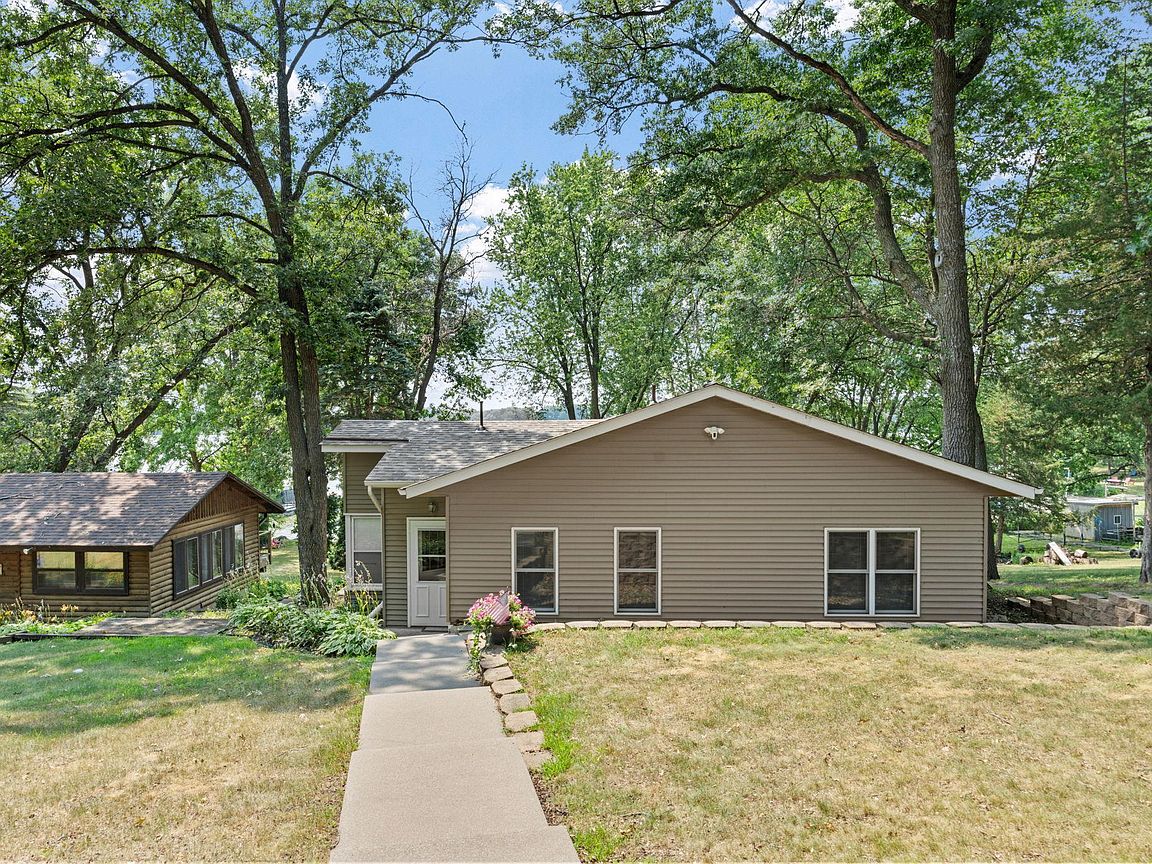
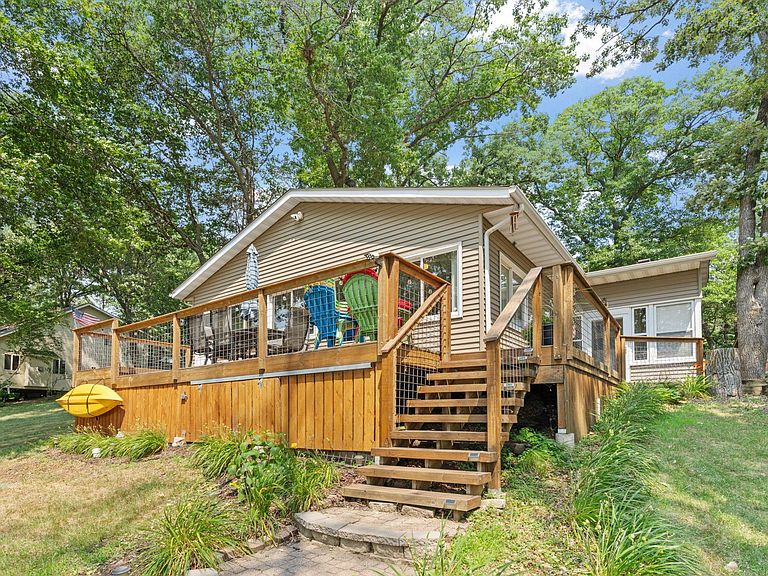
Rush Lake Living starts here! A beautifully updated one-level lake home on the Briggs Chain of Lakes. This 2-bedroom, 1-bath retreat offers over 1,200 square feet of light-filled living, and gorgeous lake views. Inside is an open-concept layout that flows effortlessly from room to room, a primary bedroom with a generous walk-in closet, copious storage and a spacious family room with relaxing lake views. The home has been completely updated with new flooring, appliances, paint, landscaping and renovated bathroom. Enjoy your morning coffee and nightly sunsets on the large deck or head down to your own private lakefront for fishing, swimming, and boating. Additional parking and storage with an oversized detached garage, a 8x14ft shed and an asphalt horseshoe driveway. This is lake life made simple - move-in ready for your next chapter on the water.
Getting Around
 Car-Dependent
 Very Limited Transit
 Somewhat Bikeable
Schools
Construction
Condition
- Year built: 1981
Materials
- Roof: Age 8 Years or Less,Asphalt
- Construction materials: Block,Other
Type & Style
- Home type: SingleFamily
- Property subType: Single Family
Interior
Appliances
- Appliances included: Cooktop,Dryer,Microwave,Other,Range,Refrigerator,Stainless Steel Appliance(s),Washer
- Laundry features: Main Level,In Unit
Basement
- Has basement: Yes
- Basement: Other
Bedroom
- Level: Main
- Area: 156
- Dimensions: 13x12
Bedroom2
- Level: Main
- Area: 110
- Dimensions: 11x10
Bedrooms & Bathrooms
- Bedrooms: 2
- Bathrooms: 1
- Full bathrooms: 1
Dining Room
- Level: Main
- Area: 154
- Dimensions: 14x11
Family Room
- Level: Main
- Area: 280
- Dimensions: 28x10
Features
- Finished area below ground: 0
- Finished area above ground: 1,261
Heating & Cooling
- Heating features: Baseboard,Ductless Mini-Split
- Cooling features: Ductless Mini-Split
Interior Area
- Total structure area: 1,261
- Total interior livable area: 1,261 sqft
Kitchen
- Level: Main
- Area: 110
- Dimensions: 11x10
Laundry
- Level: Main
- Area: 50
- Dimensions: 10x5
Living Room
- Level: Main
- Area: 168
- Dimensions: 14x12
Walk In Closet
- Level: Main
- Area: 63
- Dimensions: 9x7
Property
Accessibility
- Accessibility features: None
Details
- Parcel number: 40000274200
- Zoning description: Residential-Single Family
- Foundation area: 1261
Features
- Levels: One
- Stories: 1
- Patio & porch: Deck
- Fencing: None
- On waterfront: Yes
- Waterfront features: Lake Front
- Frontage length: Water Frontage: 56
Lot
- Lot size: 0.42 Acres
- Features: Accessible Shoreline,Tree Coverage - Medium
- Lot size dimensions: 69 x 288 x 56 x 295
Parking
- Total spaces: 2
- Parking features: Detached Garage,Asphalt,Guest,Paved Lot
- Has garage: Yes
- Attached garage spaces: 2
- Covered spaces: 2