


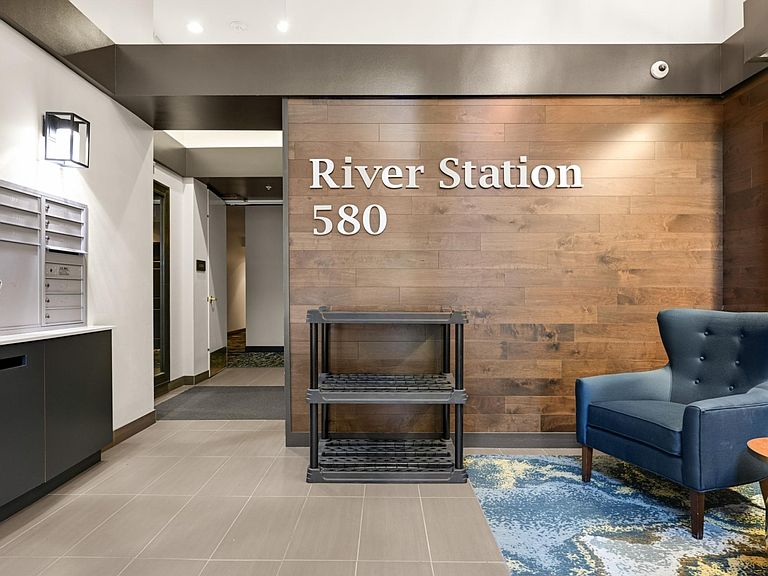

580 N 2nd St APT 301, Minneapolis, MN, 55401
About This Home
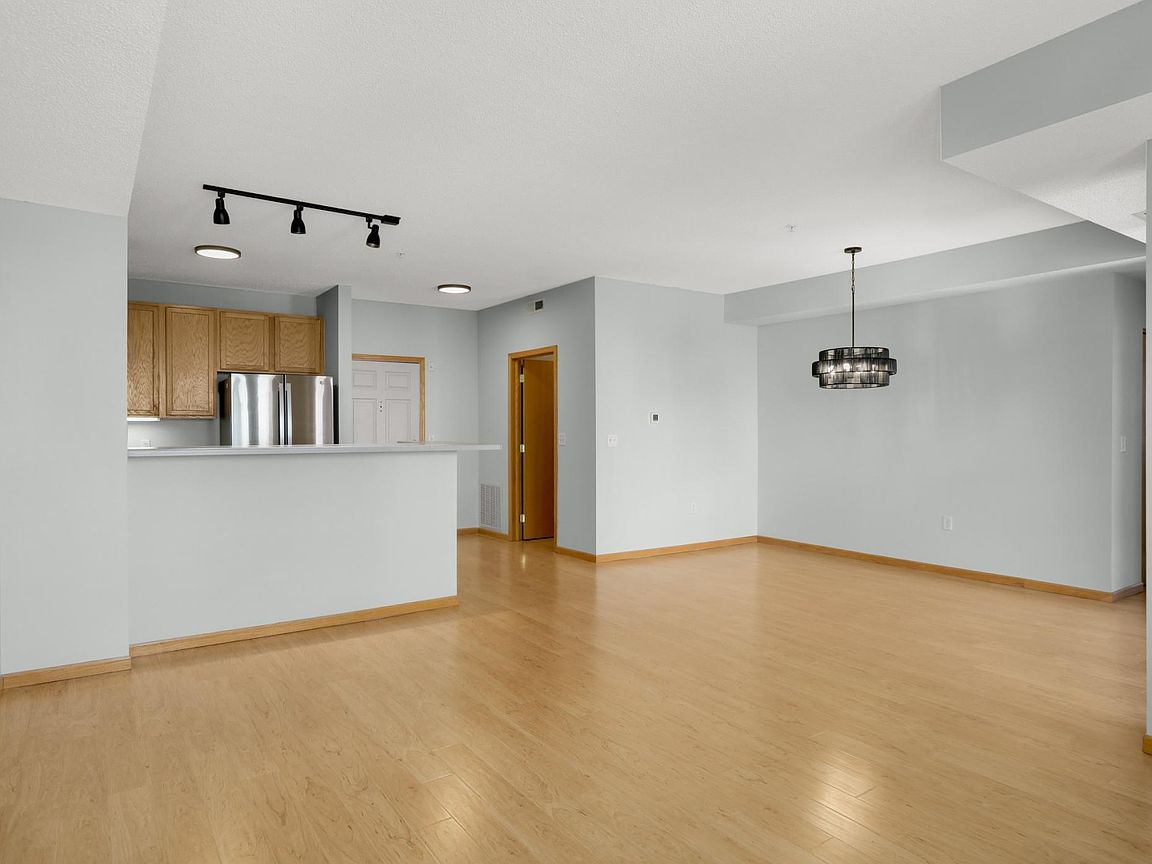
Rarely available corner unit at River Station Condos in the heart of the North Loop. This third floor 2 bed / 2 bath unit offers a functional, thoughtfully designed floor plan and several just-installed modern updates and improvements including a new fridge, new lighting and new carpet in both bedrooms! The open-concept kitchen features stainless steel appliances including a brand new French Door-style fridge, updated dishwasher, full-height cabinetry, and a breakfast bar. The spacious primary bedroom is bathed in natural light from two walls of windows and features a walk-in closet and ceiling fan. The second bedroom has a walk-in closet as well and is adjacent to a second full bath - making it an ideal setup for roommates or guests. A large coat/utility closet is located just off the entry and covered balcony extends your living space outdoors - perfect for morning coffee, afternoon lounging, or an evening drink in any weather. Additional highlights include in-unit laundry, one heated parking stall, and a dedicated storage locker. Set along tree-lined streets in one of Minneapolis's most walkable and vibrant neighborhoods, you're just steps from restaurants, shops, fitness studios and scenic riverfront trails. Setup your showing today of this move-in ready condo and start envisioning your new urban lifestyle!
Getting Around
 Walker's Paradise
 Excellent Transit
 Biker's Paradise
Schools
Construction
Condition
- Year built: 2001
Materials
- Roof: Age 8 Years or Less,Flat
Type & Style
- Home type: Condo
- Property subType: (CC) High Rise (4+ Levels)
Interior
Appliances
- Appliances included: Cooktop,Dishwasher,Disposal,Dryer,Gas Water Heater,Microwave,Refrigerator,Stainless Steel Appliance(s),Washer
- Laundry features: Laundry Closet,In Unit
Basement
- Has basement: Yes
- Basement: None
Bedroom
- Level: Main
- Area: 154
- Dimensions: 14x11
Bedroom2
- Level: Main
- Area: 132
- Dimensions: 12x11
Bedrooms & Bathrooms
- Bedrooms: 2
- Bathrooms: 2
- Full bathrooms: 2
Deck
- Level: Main
- Area: 35
- Dimensions: 7x5
Dining Room
- Level: Main
- Area: 126
- Dimensions: 14x9
Features
- Finished area below ground: 0
- Finished area above ground: 1,204
Heating & Cooling
- Heating features: Forced Air
- Cooling features: Central Air
Interior Area
- Total structure area: 1,204
- Total interior livable area: 1,204 sqft
Kitchen
- Level: Main
- Area: 72
- Dimensions: 9x8
Living Room
- Level: Main
- Area: 204
- Dimensions: 17x12
Property
Accessibility
- Accessibility features: Accessible Elevator Installed,No Stairs External,No Stairs Internal
Details
- Parcel number: 2202924130165
- Attached to another structure: Yes
- Zoning description: Residential-Single Family
- Foundation area: 1204
Features
- Levels: One
- Stories: 1
- Pool features: None
- Patio & porch: Covered,Deck
Lot
- Lot size: 7.25 Acres
- Features: Near Public Transit,Tree Coverage - Medium
- Lot size dimensions: common
Parking
- Total spaces: 1
- Parking features: Assigned,Attached,Guest,Heated Garage,Underground
- Has garage: Yes
- Attached garage spaces: 1
- Covered spaces: 1