


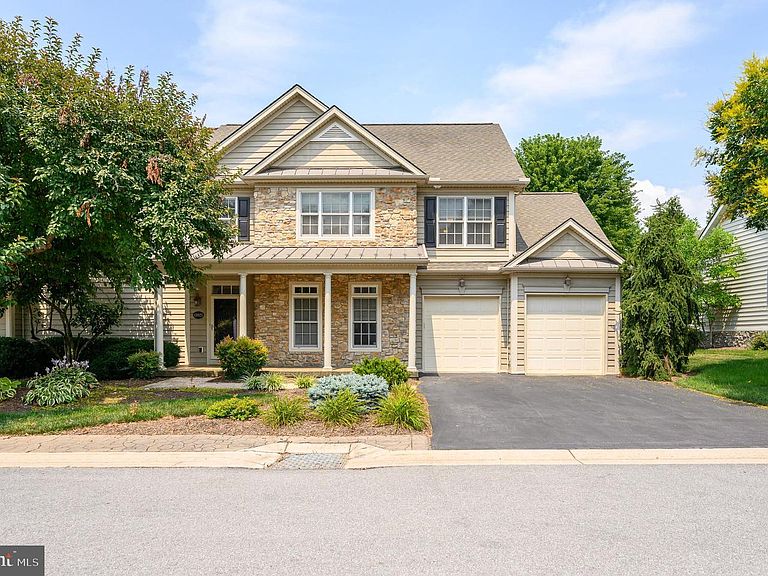

13025 Hawkins Cir, Hagerstown, MD, 21742
About This Home
Welcome to 13025 Hawkins Circle, a beautifully appointed villa in the highly desirable Cortland Villas community. Offering 4 bedrooms, 3 full bathrooms, and more than 2,800 square feet of thoughtfully designed living space, this home blends quality craftsmanship, timeless elegance, and everyday comfort, all just minutes from shopping, dining, and major commuter routes! From the moment you arrive, you'll appreciate the inviting covered front porch, stone accents, mature landscaping, and attached two-car garage with a spacious driveway. Inside, the light-filled open floor plan is designed for both effortless entertaining and comfortable everyday living. The dramatic two-story living room features hardwood flooring and a striking two-sided gas fireplace that opens to a bright and inviting sunroom where you'll find yourself enjoying your morning coffee or unwinding at the end of the day. From the sunroom, step outside to the rear concrete patio, perfect for relaxing or hosting family and friends. The gourmet kitchen is sure to impress with granite countertops, stainless steel appliances, touchless sink faucet, cooktop (with rough-in for gas option), double oven, under-cabinet lighting, a large center island, and abundant cabinetry. Just off the kitchen, the formal dining room provides the perfect setting for gatherings while keeping everyone connected. The spacious main-level primary suite offers hardwood flooring, a tray ceiling, a walk-in closet with washer/dryer, and an ensuite bath featuring an updated custom tiled shower with a rain shower head, double vanity, heated towel rack, and a jetted soaking tub. A second main-level bedroom includes hardwood flooring, a walk-in closet, and easy access to a full bath, perfect for guests or a den. Upstairs, you'll find two generously sized bedrooms, another full bathroom, and a versatile bonus room that can easily serve as a fifth bedroom, media room, playroom, or home gym. Additional highlights include two HVAC systems with smart thermostats for ultimate comfort and built-in surround sound speakers throughout the home. Enjoy the ease of low-maintenance living in Cortland Villas while being close to everything you need!
Getting Around
 Car-Dependent
 Minimal Transit
 Somewhat Bikeable
Schools
Construction
Condition
- Property condition: Excellent
- Year built: 2006
Materials
- Foundation: Crawl Space
- Construction materials: Stone,Vinyl Siding
Type & Style
- Home type: Condo
- Architectural style: Colonial
- Property subType: Condominium
Interior
Appliances
- Appliances included: Microwave,Cooktop,Dishwasher,Exhaust Fan,Double Oven,Refrigerator,Stainless Steel Appliance(s),Washer/Dryer Stacked,Electric Water Heater
- Laundry features: Main Level
Bathroom2
- Level: Main
- Area: 45
- Dimensions: 5 X 9
Bathroom3
- Level: Upper
- Area: 60
- Dimensions: 6 X 10
Bedroom2
- Level: Main
- Area: 165
- Dimensions: 11 X 15
Bedroom3
- Level: Upper
- Area: 180
- Dimensions: 12 X 15
Bedroom4
- Level: Upper
- Area: 195
- Dimensions: 13 X 15
Bedrooms & Bathrooms
- Bedrooms: 4
- Bathrooms: 3
- Full bathrooms: 3
- Main level bathrooms: 2
- Main level bedrooms: 2
Bonus Room
- Level: Upper
- Area: 240
- Dimensions: 12 X 20
Dining Room
- Level: Main
- Area: 280
- Dimensions: 14 X 20
Features
- Crown Molding,Family Room Off Kitchen,Open Floorplan,Kitchen - Gourmet,Recessed Lighting,Walk-In Closet(s),Bathroom - Stall Shower,Bathroom - Tub Shower,Bathroom - Walk-In Shower,Ceiling Fan(s),Entry Level Bedroom,Kitchen Island,Sound System
- Window features: Window Treatments
- Flooring: Carpet,Hardwood,Ceramic Tile,Wood
- Number of fireplaces: 1
- Fireplace features: Double Sided,Gas/Propane
- Fireplace: Yes
- Finished area above ground: 2,880
Foyer
- Level: Main
- Area: 170
- Dimensions: 10 X 17
Heating & Cooling
- Heating features: Heat Pump,Electric
- Cooling features: Central Air,Electric
Interior Area
- Total structure area: 2,880
- Total interior livable area: 2,880 sqft
Kitchen
- Level: Main
- Area: 180
- Dimensions: 12 X 15
Living Room
- Level: Main
- Area: 323
- Dimensions: 17 X 19
Other
- Level: Main
- Area: 221
- Dimensions: 13 X 17
Primary Bathroom
- Level: Main
- Area: 90
- Dimensions: 6 X 15
Primary Bedroom
- Level: Main
- Area: 208
- Dimensions: 13 X 16
Property
Accessibility
- Accessibility features: None
Details
- Parcel number: 2221035432
- Attached to another structure: Yes
- Zoning: RMED
- Special condition: Standard
Features
- Levels: Two
- Stories: 2
- Pool features: None
- Patio & porch: Patio,Porch
- Has spa: Yes
- Spa features: Bath
Parking
- Total spaces: 2
- Parking features: Garage Faces Front,Attached,Driveway
- Has garage: Yes
- Attached garage spaces: 2
- Covered spaces: 2
- Has uncovered spaces: Yes
Climate Risk is Financial Risk
Every home has a financial story beyond the listing price. Below, you’ll see the climate risks that could affect this property — and in Bills & Affordability, how those risks may influence repairs, insurance, utilities, and long-term value.
Biggest Threats for This Home
- Drought

- Hurricane

- Inland Flooding

- Lightning

- Strong Wind

- Winter Weather

How This Home’s Risks Compare
FEMA Declared Disasters Across Maryland Counties
Understanding the Costs
Financial advisors generally recommend spending no more than 30% of your gross household income on housing costs. In practice, many households stretch to 35% or beyond — especially in high-cost markets.
Estimated Costs Today
| Monthly | Annual | |
|---|---|---|
| Mortgage | $2,451 | $29,412 |
| Home Insurance * | $191 | $2,292 |
| Property Taxes | $327 | $3,924 |
| Electricity | $366 | $4,403 |
| Total | $3,335 | $40,020 |
Income You'd Need if You Spent...
Maryland FAIR Plan Programs


How Costs Could Change Over Time
Climate risk is quickly impacting all of the major home ownership costs. Adjust the growth rates and percentage of income spent on housing below to see how your housing costs could change over the next 10 years — and what income you'd need to keep up.
Comparing Against the Market
Price Per Sq Ft
vs Other Active Listings
Avg $/sqft
vs Homes Sold Last Month
Median $/sqft
Current Market Trends
Median Price Per Square Foot
The median price per square foot of homes sold in this area each month. Compare this to this listing's price per square foot to gauge whether the home is priced in line with recent sales.
Historicals for This Listing
Zestimate History ($/sqft)
Price History
| Date | Event | Price |
|---|---|---|
| 2026-07-27 | Price change | $484,900 |
| 2026-07-18 | Listed for sale | $499,900 |
| 2023-07-31 | Sold | $429,900 |
| 2023-07-03 | Pending sale | $429,900 |
| 2023-06-23 | Listed for sale | $429,900 |
 View on Zillow