



23 S Center Ave, Schuylkill Haven, PA, 17972
About This Home
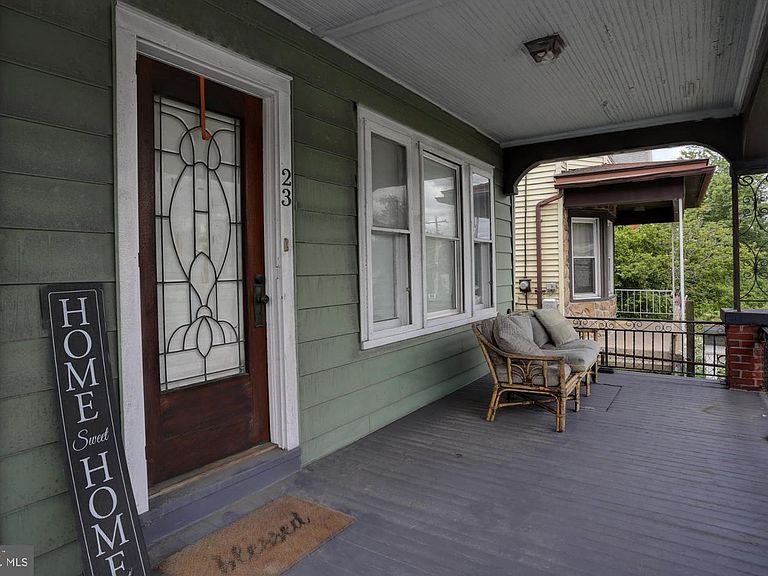
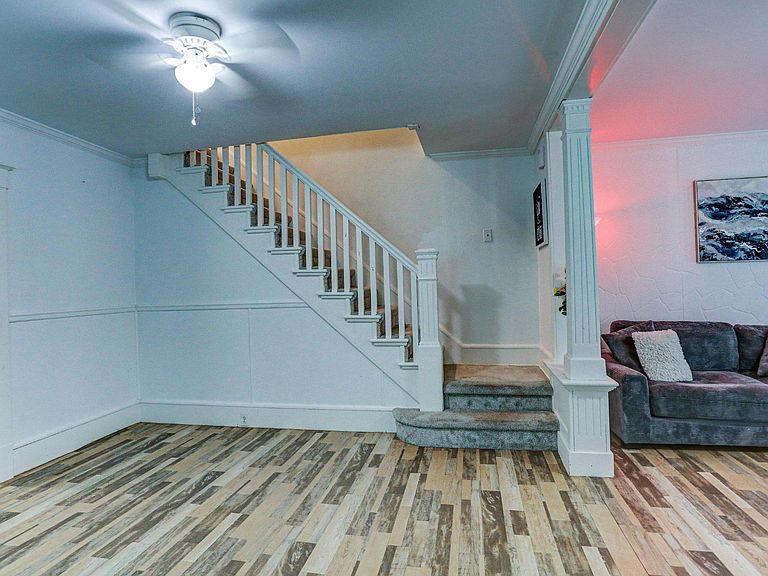
Welcome to this charming, move-in ready 3BR home 1.5 bathroom with bright, open living spaces designed for comfortable everyday living and effortless entertaining. This beautifully maintained property features updated finishes throughout, spacious bedrooms, and a versatile bonus attic perfect for a home office, playroom, hobby space, or additional storage. Basement space could be finished off for additional living space. The inviting layout offers a warm and welcoming atmosphere, while the fenced backyard provides a private outdoor retreat ideal for gatherings, pets, gardening, or relaxing evenings. With its attractive curb appeal, functional floor plan, and thoughtful updates, this home is a standout opportunity for buyers seeking style, comfort, and value. Don't miss your chance to see all this home has to offer—schedule your showing today!
Getting Around
 Car-Dependent
 Very Limited Transit
 Somewhat Bikeable
Schools
Construction
Condition
- Property condition: Excellent,Very Good
- Year built: 1940
Materials
- Foundation: Other
- Construction materials: Wood Siding
Type & Style
- Home type: SingleFamily
- Architectural style: Traditional
- Property subType: Single Family Residence
Interior
Appliances
- Appliances included: Dishwasher,Oven/Range - Electric,Refrigerator,Electric Water Heater
- Laundry features: In Basement,Hookup
Basement
- Has basement: Yes
- Basement: Interior Entry,Partially Finished,Concrete,Unfinished
Bedrooms & Bathrooms
- Bedrooms: 3
- Bathrooms: 2
- Full bathrooms: 1
- 1/2 bathrooms: 1
- Main level bathrooms: 2
- Main level bedrooms: 3
Features
- Attic,Bathroom - Tub Shower,Ceiling Fan(s)
- Finished area above ground: 3,920
Heating & Cooling
- Heating features: Ceiling,Oil
- Cooling features: Ceiling Fan(s),Window Unit(s),Electric
Interior Area
- Total structure area: 3,920
- Total interior livable area: 3,920 sqft
Property
Accessibility
- Accessibility features: None
Details
- Parcel number: 63030093
- Zoning: RESIDENTIAL
- Zoning description: RESIDENTIAL
- Special condition: Standard
Features
- Levels: Two
- Stories: 2
- Pool features: None
- Fencing: Board,Full
Lot
- Lot size: 3,920 sqft
- Features: Corner Lot,Not In Development,Rear Yard
- Lot size dimensions: 30.00 x 130.00
Parking
- Total spaces: 1
- Parking features: Storage,Covered,Detached,On Street
- Has garage: Yes
- Attached garage spaces: 1
- Covered spaces: 1
- Has uncovered spaces: Yes