


2725 NW Brookside Dr, Grimes, IA, 50111
About This Home
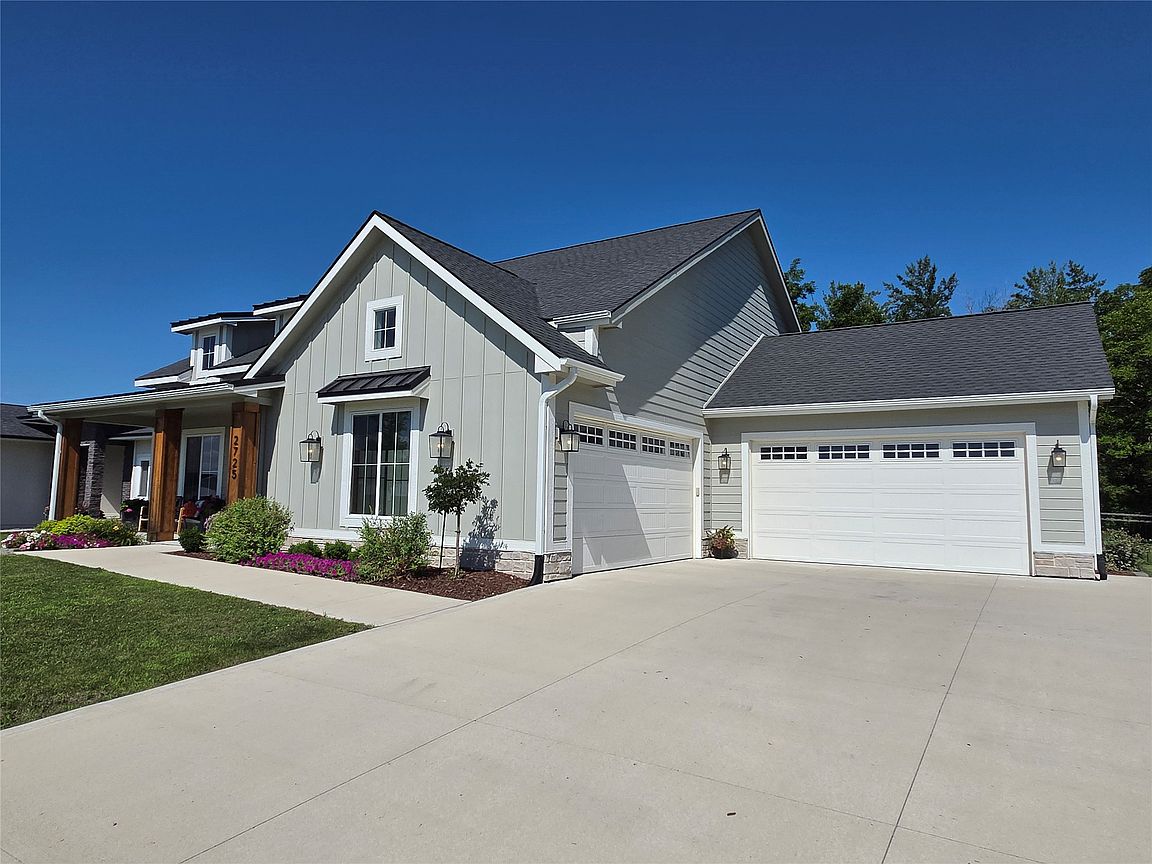
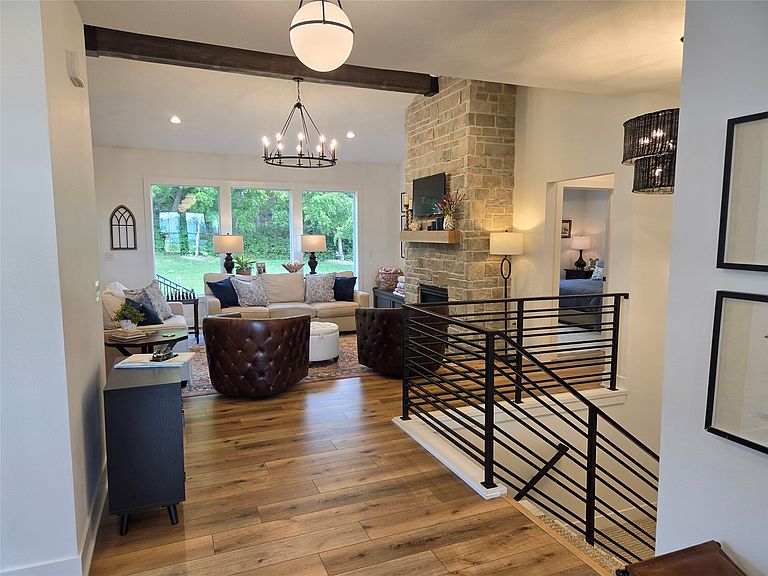
Welcome to this beautiful Frampton Homes resale. Lots of extras as this was a 2022 Make A Wish Charity Home! A charming porch welcomes you to the double front doors. The wide entry opens to the open floor plan. The oversized windows give you a view of the private back yard lined with trees. You will walk by the formal dining room on the way to the Great room with beam and fully stone FPL. The kitchen has soft close cabinets, quartz countertops, SS appliances and a walk n pantry. There is a huge island that works well for all your entertaining. Triple panel sider lets you out to the covered deck. The primary suite incl a tray ceiling, walk-in closet w/custom storage. The bath w/comfort height dual vanity, soaker tub, tile shower & water closet w/floating shelf storage. The 2nd bedroom is in the front of the home with a full bath. There is a custom drop zone off the garage and the separate laundry room. Fully insulated 4 stall garage w basketball hoop. 2 bedrooms down with large family room and a wet bar. Dual zone HVAC, 2x6 construction & irrigation and commercial metal fencing
Getting Around
 Car-Dependent
 Very Limited Transit
 Somewhat Bikeable
Schools
Construction
Condition
- Property condition: Resale
- Year built: 2022
Materials
- Foundation: Poured
- Roof: Asphalt,Shingle
- Construction materials: Stone
Other
- Builder name: Frampton Homes
Type & Style
- Home type: SingleFamily
- Architectural style: Ranch
- Property subType: Single Family Residence
Interior
Appliances
- Appliances included: Dryer,Dishwasher,Microwave,Refrigerator,Stove,Washer
- Laundry features: Main Level
Basement
- Has basement: Yes
- Basement: Daylight,Egress Windows,Finished
Bedrooms & Bathrooms
- Bedrooms: 4
- Bathrooms: 3
- Full bathrooms: 2
- 3/4 bathrooms: 1
- Main level bedrooms: 2
Features
- Dining Area,Eat-in Kitchen
- Flooring: Carpet,Vinyl
- Number of fireplaces: 1
- Fireplace features: Gas,Vented
- Fireplace: Yes
- Finished area below ground: 1,075
Heating & Cooling
- Heating features: Forced Air,Gas,Natural Gas
- Cooling features: Central Air
Interior Area
- Total structure area: 1,784
- Total interior livable area: 1,784 sqft
Property
Details
- Parcel number: 31100016409006
Features
- Stories: 1
Lot
- Lot size: 0.44 Acres
Parking
- Total spaces: 4
- Parking features: Attached,Garage
- Has garage: Yes
- Attached garage spaces: 4
- Covered spaces: 4