



500 John Goodhue Dr, Carlisle, IA, 50047
About This Home
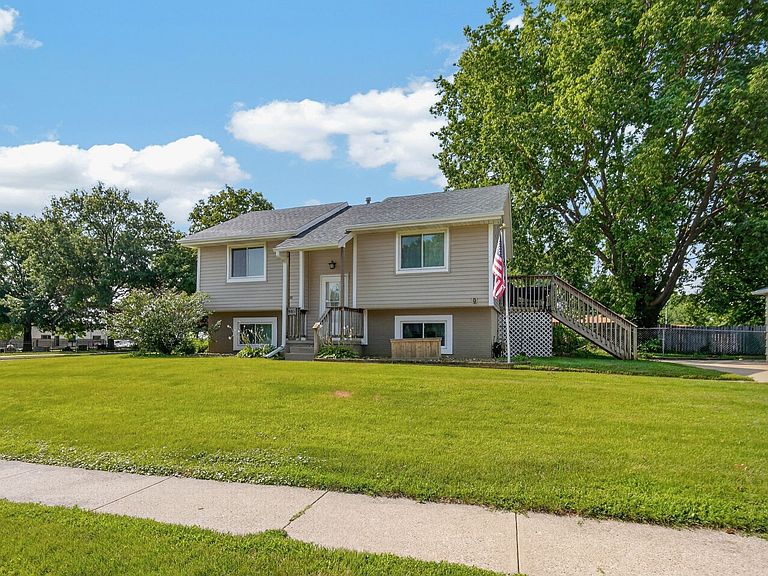
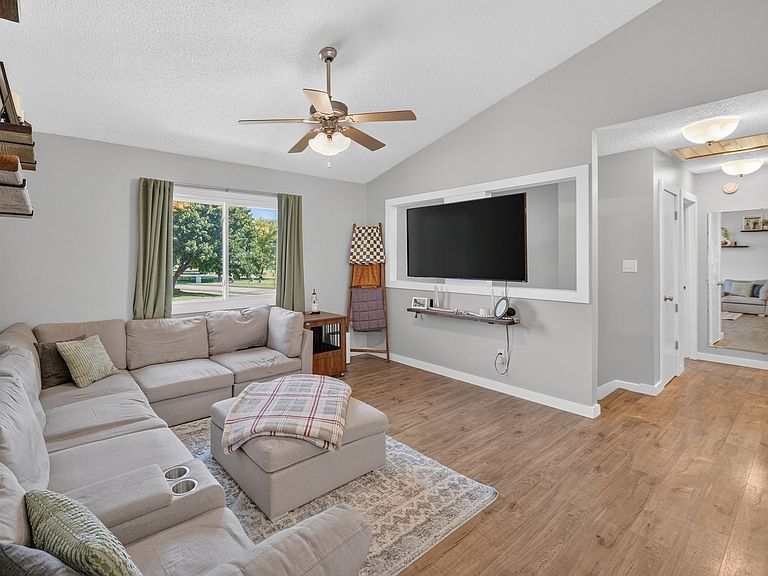
Affordable living in Carlisle school district and move-in ready? This is what you've been waiting for! This home features 3 bedrooms, 1.5 baths, updated LVP flooring, and tons of natural light. The lower level is also finished adding a secondary living space. You will have peace of mind with big ticket items already taken care of-- new roof in May 2026, new water heater in March 2026, new AC in 2024, AND new windows in 2024. All appliances are staying with the home- including the washer, dryer, and deep freeze. Don't forget about the oversized 2 car garage with an extra parking pad. Location couldn't be better- walking distance to Carlisle Elementary and High School, the aquatic center, brand new Carlisle Public Library opening this Winter, and South Park with trail connections to Summerset Trail and the all new Karras Kaul Connector Trail- a new 3-mile multi-use trail linking the Easter Lake Spine Trail to the City of Carlisle Nature Trail. All information obtained from seller and public records.
Getting Around
 Car-Dependent
 Very Limited Transit
 Somewhat Bikeable
Schools
Construction
Condition
- Property condition: Resale
- Year built: 1978
Materials
- Foundation: Poured
- Roof: Asphalt,Shingle
- Construction materials: Vinyl Siding
Type & Style
- Home type: SingleFamily
- Architectural style: Bi-Level,Split-Foyer
- Property subType: Single Family Residence
Interior
Appliances
- Appliances included: Dryer,Dishwasher,Freezer,Microwave,Refrigerator,Stove,Washer
Basement
- Has basement: Yes
- Basement: Finished
Bedrooms & Bathrooms
- Bedrooms: 3
- Bathrooms: 2
- Full bathrooms: 1
- 1/2 bathrooms: 1
- Main level bedrooms: 2
Features
- Finished area below ground: 500
Heating & Cooling
- Heating features: Forced Air,Gas,Natural Gas
- Cooling features: Central Air
Interior Area
- Total structure area: 838
- Total interior livable area: 838 sqft
Property
Details
- Parcel number: 39440000413
- Attached to another structure: Yes
Features
- Levels: Two,Multi/Split
- Stories: 2
Parking
- Total spaces: 2
- Parking features: Detached,Garage,Two Car Garage
- Has garage: Yes
- Attached garage spaces: 2
- Covered spaces: 2