


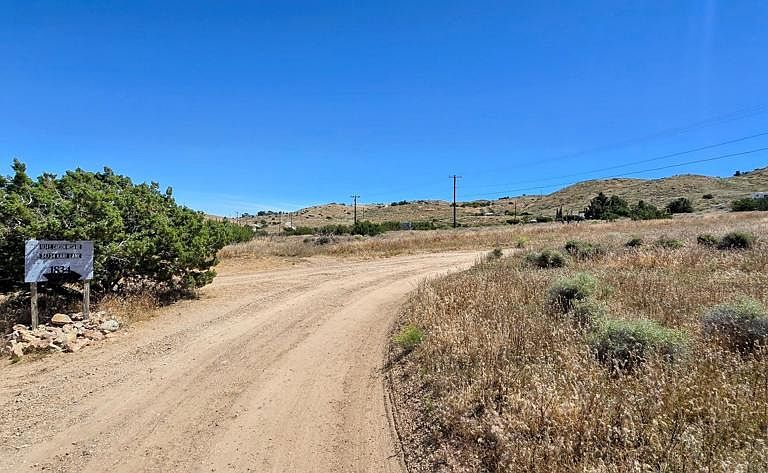
1834 E Carson Mesa Rd, Palmdale, CA, 93550
About This Home
Five Acres of Freedom: Your Custom Retreat with an LA ConnectionEscape the Crowds Without Leaving it All BehindImagine coming home to five pristine acres of high-desert beauty, where the air is clear, the stars are bright, and you have all the room you need to breathe. 1834 East Carson Mesa Road offers a rare lifestyle opportunity: a private, custom-built homestead that stays perfectly connected to the pulse of Los Angeles.Space to Create & LiveSet on over 5 sprawling acres of usable land, this property is a blank canvas for your dreams. The home features a unique rustic-contemporary design with a massive, hand-laid stone chimney and large windows that frame the panoramic desert vistas. Step out from your French doors onto a concrete patio--perfect for morning coffee as the sun rises over the valley or for hosting friends under a vast evening sky. Equipped with a private well, septic tank and plenty of space for horses. Includes 25' x 40' garage/workshop to keep all your toys and already has a RV site with all the hookups for your guests or future ADU.The Commuter's Dream LocationThis isn't just rural living; it's smart rural living. Strategically located between the communities of Acton and Palmdale, you are centrally positioned for both peace and productivity.LA Commute Made Easy: Enjoy a direct shot to the Los Angeles basin via the 14 Freeway. Whether you're heading to the San Fernando Valley or Downtown, you have multiple route options, including the scenic Angeles Forest Highway.Leave the car behind! You are just minutes from the Vincent Grade/Acton Metrolink station. Hop on the train for a relaxing, stress-free ride into the city, perfect for remote workers who need to head into the office a few times a week.Quick access to the shopping, dining, and professional services of both Palmdale and Acton ensures you never feel 'out in the middle of nowhere.'
Getting Around
 Car-Dependent
 Very Limited Transit
 Somewhat Bikeable
Schools
Construction
Condition
- Property condition: Updated/Remodeled,Turnkey
- Year built: 1952
Materials
- Foundation: Slab
- Roof: Composition,Shingle
- Construction materials: Stucco
Type & Style
- Home type: SingleFamily
- Architectural style: Ranch
- Property subType: Single Family Residence
Interior
Appliances
- Appliances included: Dishwasher,Electric Oven,Electric Water Heater,Microwave,Refrigerator,Range Hood,Dryer,Washer
- Laundry features: Washer Hookup,Electric Dryer Hookup,Inside,Laundry Room
Bathroom
- Features: Bathroom Exhaust Fan,Bathtub,Full Bath on Main Level,Linen Closet,Remodeled,Separate Shower,Tub Shower,Upgraded,Vanity
Bedroom
- Features: Bedroom on Main Level
Bedrooms & Bathrooms
- Bedrooms: 2
- Bathrooms: 2
- Full bathrooms: 1
- 1/2 bathrooms: 1
- Main level bathrooms: 1
- Main level bedrooms: 1
Features
- Breakfast Bar,Ceiling Fan(s),Open Floorplan,Bar,Bedroom on Main Level,Loft,Utility Room,Workshop
- Door features: Sliding Doors
- Window features: Double Pane Windows,Screens
- Flooring: Laminate
- Fireplace features: Wood Burning
- Fireplace: Yes
- Common walls with other units/homes: No Common Walls
Heating & Cooling
- Heating features: Fireplace(s)
- Cooling features: Evaporative Cooling
Interior Area
- Total interior livable area: 1,200 sqft
Kitchen
- Features: Kitchen/Family Room Combo,Remodeled,Self-closing Cabinet Doors,Self-closing Drawers,Updated Kitchen
Property
Accessibility
- Accessibility features: Safe Emergency Egress from Home
Details
- Parcel number: 3053031028
- Special condition: Standard
- Exclusions: Trailer on rv site. All personal items and tools including shelving in the shop plus big fan and pellet stove. 3 Shipping containers
- Horse amenities: Riding Trail
Features
- Levels: Two
- Stories: 1
- Entry location: 1
- Pool features: None
- Patio & porch: Concrete,Front Porch,Patio
- Exterior features: Sport Court
- Spa features: None
- Fencing: Wood
- Has view: Yes
- View description: City Lights,Desert,Mountain(s)
Lot
- Lot size: 5.04 Acres
- Features: 2-5 Units/Acre,Back Yard,Desert Back,Desert Front,Front Yard,Near Public Transit,Secluded,Sprinklers None,Yard
Parking
- Total spaces: 2
- Parking features: Door-Multi,Direct Access,Driveway,Garage,On Site,Oversized,RV Hook-Ups,RV Potential,RV Access/Parking,One Space,Uncovered,Workshop in Garage
- Has garage: Yes
- Attached garage spaces: 2
- Covered spaces: 2
Climate Risk is Financial Risk
Every home has a financial story beyond the listing price. Below, you’ll see the climate risks that could affect this property — and in Bills & Affordability, how those risks may influence repairs, insurance, utilities, and long-term value.
Biggest Threats for This Home
- Inland Flooding

- Wildfire

- Earthquake

- Landslide

- Avalanche

- Heat Wave

- Winter Weather

How This Home’s Risks Compare
FEMA Declared Disasters in Los Angeles County and California
Understanding the Costs
Financial advisors generally recommend spending no more than 30% of your gross household income on housing costs. In practice, many households stretch to 35% or beyond — especially in high-cost markets.
Estimated Costs Today
| Monthly | Annual | |
|---|---|---|
| Mortgage | $3,716 | $44,592 |
| Home Insurance * | $222 | $2,664 |
| Property Taxes | $410 | $4,920 |
| Electricity | $398 | $4,786 |
| Total | $4,746 | $56,952 |
Income You'd Need if You Spent...
California FAIR Plan Programs
How Costs Could Change Over Time
Climate risk is quickly impacting all of the major home ownership costs. Adjust the growth rates and percentage of income spent on housing below to see how your housing costs could change over the next 10 years — and what income you'd need to keep up.
Comparing Against the Market
Price Per Sq Ft
vs Other Active Listings
Avg $/sqft
vs Homes Sold Last Month
Median $/sqft
Current Market Trends
Median Price Per Square Foot
The median price per square foot of homes sold in this area each month. Compare this to this listing's price per square foot to gauge whether the home is priced in line with recent sales.
Historicals for This Listing
Zestimate History ($/sqft)
Price History
| Date | Event | Price |
|---|---|---|
| 2026-04-10 | Listed for sale | $769,000 |
| 2017-03-07 | Sold | $209,000 |
 View on Zillow