



11000 SW Verdun Loop, Wilsonville, OR, 97070
About This Home
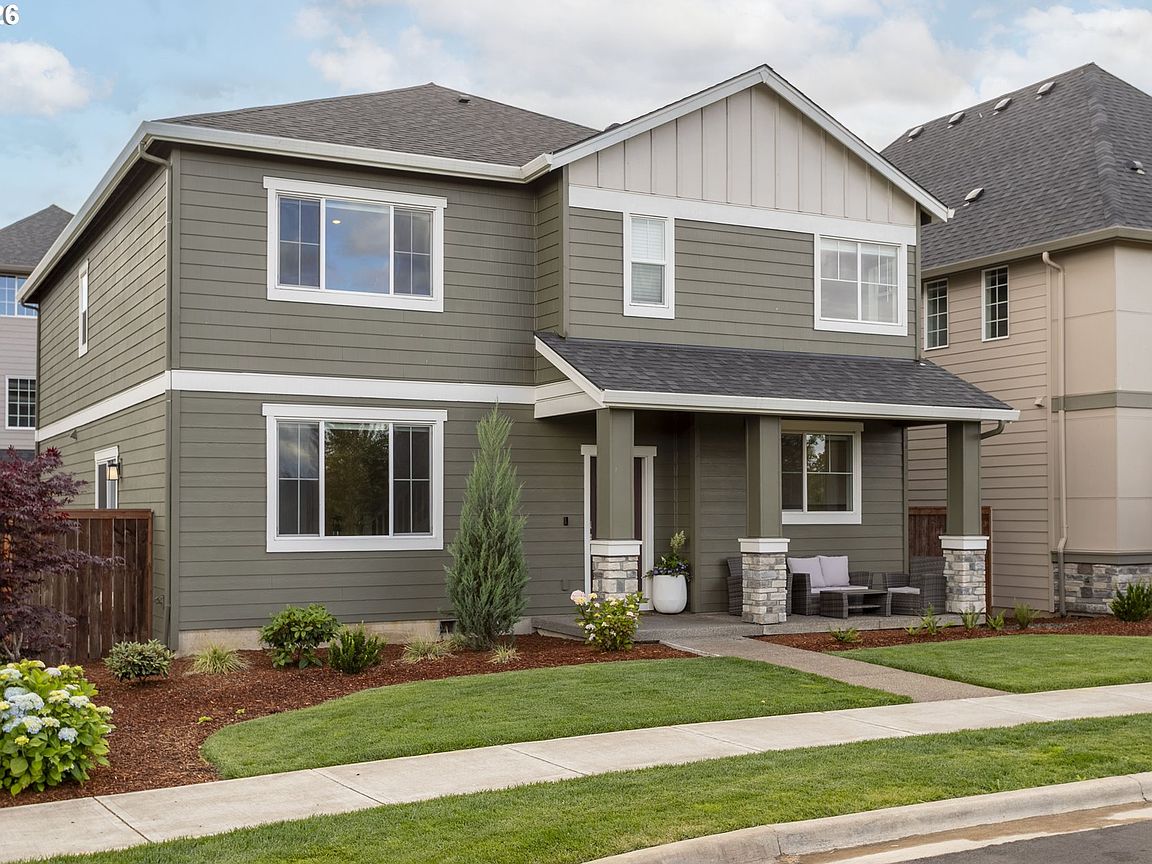
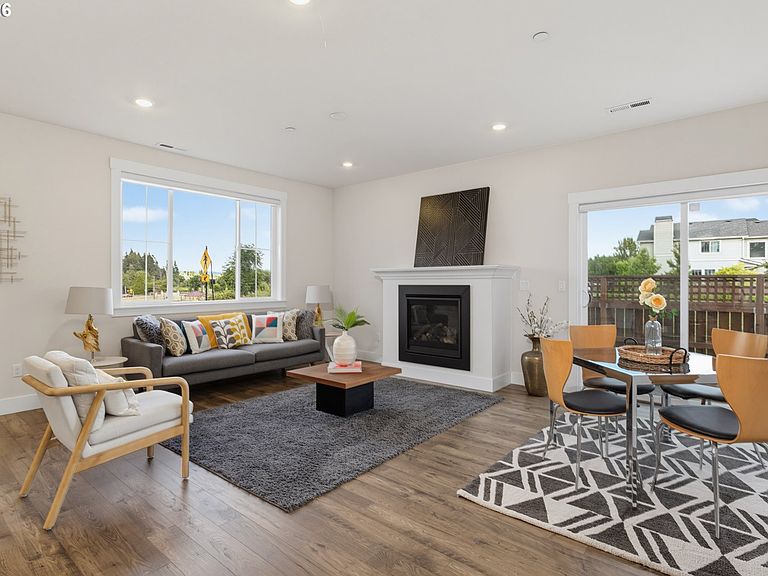
Built in 2023 and improved with over $15,000 in post closing upgrades, this better than new Villebois home offers a rare combination of location, functionality, and features that would be difficult and expensive to recreate today. Situated on a premier corner lot with green space to one side and views of wetlands and a greenbelt to the front, the home enjoys an open setting while being tucked away on quiet Verdun Loop. Located within the sought after Lowrie Elementary boundary, this is one of the most desirable locations in the community.Inside, you'll find features that set this home apart, including a highly desirable main level bedroom and full bathroom. Additional highlights include rare 9 foot ceilings on the upper level, automatic blinds, and an abundance of natural light throughout. This is a true 5 bedroom home with an additional family room/bonus room upstairs. All bedrooms are generously sized, including an oversized primary suite with a spacious ensuite bathroom, a large main level bedroom, and roomy secondary bedrooms upstairs. The extra deep garage provides valuable storage and flexibility rarely found in Villebois.Unlike many newer construction homes, this property already benefits from substantial post purchase improvements, including artificial turf and landscaping, automatic blinds, refrigerator, washer and dryer, custom laundry room storage, wainscoting, additional insulation, upgraded lighting controls, and a storage shed.Outside, the property has been enhanced with low maintenance artificial turf and two separate side yards, a unique and practical feature. With greenbelt views, park frontage, meaningful upgrades, and a highly desirable location, this home offers an opportunity rarely found in Villebois.
Getting Around
 Car-Dependent
 Some Transit
 Bikeable
Schools
Construction
Condition
- Property condition: Resale
- Year built: 2023
Materials
- Foundation: Concrete Perimeter
- Roof: Composition
- Construction materials: Cement Siding
Type & Style
- Home type: SingleFamily
- Property subType: Residential,Single Family Residence
Interior
Appliances
- Appliances included: Dishwasher,Disposal,Free-Standing Gas Range,Gas Appliances,Microwave,Stainless Steel Appliance(s),Electric Water Heater
- Laundry features: Laundry Room
Basement
- Basement: Crawl Space
Bedroom2
- Features: Closet, High Ceilings, Wallto Wall Carpet
- Level: Upper
- Area: 120
Bedroom3
- Features: Closet, High Ceilings, Wallto Wall Carpet
- Level: Upper
- Area: 121
Bedroom4
- Features: Closet, High Ceilings, Wallto Wall Carpet
- Level: Upper
- Area: 165
Bedroom5
- Features: Closet, Wallto Wall Carpet
- Level: Main
- Area: 196
Bedrooms & Bathrooms
- Bedrooms: 5
- Bathrooms: 3
- Full bathrooms: 3
- Main level bathrooms: 1
Dining Room
- Level: Main
- Area: 152
Family Room
- Features: Wallto Wall Carpet
- Level: Upper
- Area: 165
Features
- High Ceilings,Quartz,Closet,Double Vanity,Soaking Tub,Suite,Wainscoting,Walk-In Closet(s),Walkin Shower,Kitchen Island
- Door features: Sliding Doors
- Flooring: Luxury Vinyl Plank,Wall to Wall Carpet,Tile
- Number of fireplaces: 1
- Fireplace features: Gas
- Fireplace: Yes
Heating & Cooling
- Heating features: Forced Air 95 Plus,Fireplace(s)
- Cooling features: Central Air
Interior Area
- Total structure area: 2,852
- Total interior livable area: 2,852 sqft
Kitchen
- Features: Dishwasher, Microwave
- Level: Main
- Area: 204
Living Room
- Features: Fireplace, Sliding Doors
- Level: Main
- Area: 252
Master Bedroom
- Features: Double Sinks, High Ceilings, Soaking Tub, Suite, Wainscoting, Walkin Closet, Walkin Shower, Wallto Wall Carpet
- Level: Upper
- Area: 280
Property
Details
- Parcel number: 05038506
Features
- Levels: Two
- Stories: 2
- Patio & porch: Porch
- Exterior features: Yard
- Has view: Yes
- View description: Park/Greenbelt,Seasonal,Trees/Woods
Lot
- Features: Corner Lot,Greenbelt,Level,Trees,SqFt 3000 to 4999
Parking
- Total spaces: 2
- Parking features: On Street,Garage Door Opener,Attached,Extra Deep Garage
- Has garage: Yes
- Attached garage spaces: 2
- Covered spaces: 2
- Has uncovered spaces: Yes