


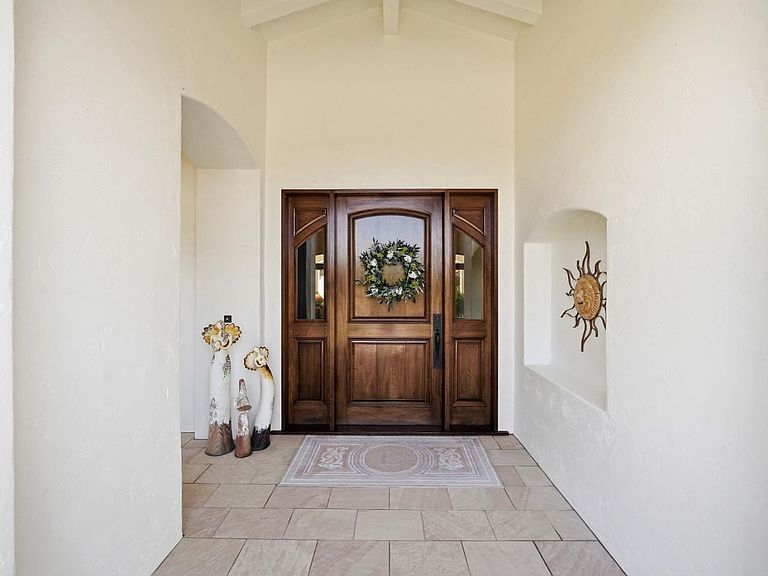
3000 San Juan Canyon Rd, San Juan Bautista, CA, 95045
About This Home
Completely reimagined and expanded to approximately 5,247 sq ft, 3000 San Juan Canyon Rd is a refined luxury estate set against the breathtaking backdrop of San Juan Canyon. The home has been transformed with the addition of a second story and a full interior remodel, resulting in a residence that blends scale, sophistication, and exceptional design. High-end finishes, thoughtfully curated materials, and beautifully proportioned living spaces create a polished yet comfortable atmosphere throughout. Natural light, seamless flow, and expansive windows frame sweeping views of the surrounding hills and open landscape, bringing the beauty of the setting into the home. Designed for both everyday living and elevated entertaining, the residence offers a rare sense of privacy, presence, and connection to its environment. This is a remarkable opportunity to own a substantially upgraded estate in one of San Juan Bautistas most scenic and desirable settings.
Getting Around
 Car-Dependent
 Very Limited Transit
 Not Bike Friendly
Schools
Construction
Condition
- Year built: 2005
Materials
- Foundation: Crawl Space,Concrete Perimeter and Slab
- Roof: Tile
Type & Style
- Home type: SingleFamily
- Property subType: Single Family Residence,Residential
Interior
Appliances
- Appliances included: Gas Cooktop,Dishwasher,Double Oven,Refrigerator
- Laundry features: Inside
Bathroom
- Features: DoubleSinks, TubinPrimaryBedroom, UpdatedBaths, FullonGroundFloor
Bedroom
- Features: PrimarySuiteRetreat2plus, WalkinCloset, PrimaryBedroomonGroundFloor, PrimaryBedroom2plus
Bedrooms & Bathrooms
- Bedrooms: 5
- Bathrooms: 6
- Full bathrooms: 4
- 1/2 bathrooms: 2
Dining Room
- Features: DiningBar, EatinKitchen, FormalDiningRoom
Family Room
- Features: KitchenFamilyRoomCombo
Features
- High Ceilings,Walk-In Closet(s),Security Gate
- Flooring: Carpet,Hardwood,Tile
- Number of fireplaces: 2
- Fireplace features: Family Room,Insert,Primary Bedroom
Heating & Cooling
- Heating features: Central Forced Air,Radiant Floor
- Cooling features: Central Air
Interior Area
- Total structure area: 5,247
- Total interior livable area: 5,247 sqft
Kitchen
- Features: Countertop_Marble, Island, Pantry
Property
Details
- Parcel number: 023010075000
- Zoning: Rural
- Special condition: Standard
Features
- Stories: 2
- Exterior features: Back Yard,Barbecue
- Fencing: Partial
- Has view: Yes
- View description: Canyon,Hills,Mountain(s),Valley,Vineyard
Lot
- Lot size: 128.62 Acres
- Features: Hilly
Parking
- Total spaces: 4
- Parking features: Attached,Oversized
- Has garage: Yes
- Attached garage spaces: 4
- Covered spaces: 4