

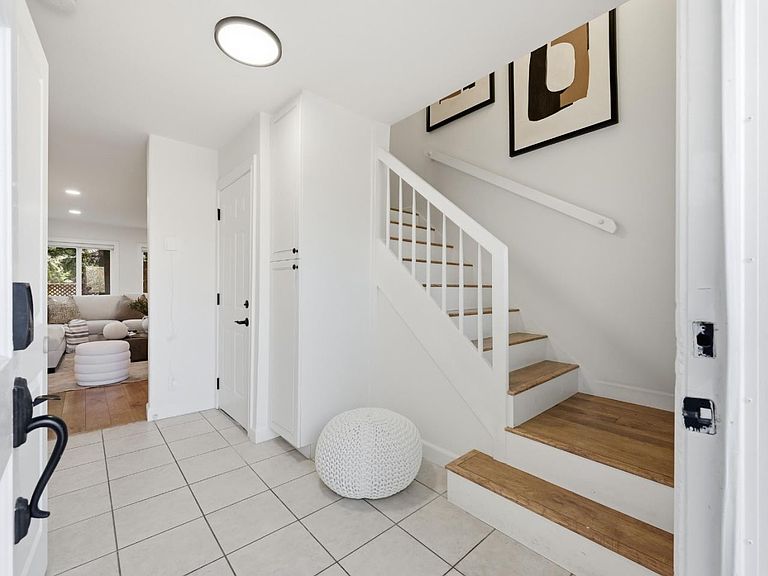


135 E Okeefe St #4, Menlo Park, CA, 94025
About This Home
Tucked away in a quiet, private setting, this spacious 3-bedroom plus bonus room , 2.5-bath end-unit townhome offers the feel of a single-family home with the convenience of townhome living. Sun-filled interiors, expansive windows, and views of mature redwoods create a warm and inviting atmosphere throughout. The functional floor plan features an updated kitchen with granite counters, stainless steel appliances, and a breakfast bar, opening to comfortable living and dining spaces anchored by a fireplace. Sliding doors lead to a large private backyard and deck. An ideal extension of the home for outdoor dining, play, or entertaining. Upstairs, two generous suites provide flexibility and privacy, while a third bedroom and bonus office/den accommodate today's lifestyle needs. Additional features include air conditioning, wide-plank flooring, fresh interior paint, a finished two-car garage, and numerous thoughtful upgrades throughout. Ideally located just minutes from downtown Menlo Park, Palo Alto, Stanford, and major employers, this home combines privacy, space, and exceptional convenience. Possible school transfer available to Menlo Park or other eligible schools through the Tinsley Voluntary Transfer Program - Buyer to verify eligibility.
Getting Around
 Very Walkable
 Some Transit
 Very Bikeable
Schools
Construction
Condition
- Year built: 1983
Materials
- Foundation: Concrete Perimeter and Slab
- Roof: Composition, Flat
Type & Style
- Home type: Townhouse
- Property subType: Townhouse,Residential
Interior
Bedrooms & Bathrooms
- Bedrooms: 3
- Bathrooms: 3
- Full bathrooms: 2
- 1/2 bathrooms: 1
Dining Room
- Features: DiningFamilyCombo, EatinKitchen
Family Room
- Features: KitchenFamilyRoomCombo
Features
- Number of fireplaces: 1
- Fireplace features: Family Room
Heating & Cooling
- Heating features: Central Forced Air
- Cooling features: Central Air
Interior Area
- Total structure area: 1,635
- Total interior livable area: 1,635 sqft
Property
Details
- Parcel number: 111890010
- Zoning: R300
- Special condition: Standard
Features
- Stories: 3
Lot
- Lot size: 3,250 sqft
Parking
- Total spaces: 2
- Parking features: Attached
- Has garage: Yes
- Attached garage spaces: 2
- Covered spaces: 2