




120 Katie Ln, Tatum, TX, 75691
About This Home
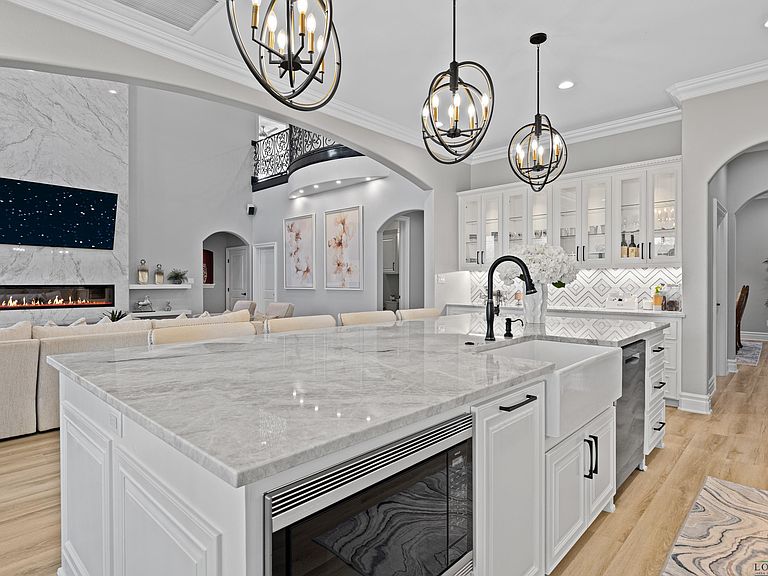
Exquisite custom luxury home with ~25-ft ceilings, custom iron doors, and tall windows flooding the living room with natural light. Features 6 beds (4 up, 2 down), office, media room, game room, and large bonus room with bar and cooler. Living room includes handmade box tray ceilings, gas fireplace, built-in speakers, and remote blinds. Chef’s kitchen offers a huge elegant quartz-topped island with a breakfast bar perfect for entertaining, high-end WOLF stainless appliances, 4 burner gas cooktop with pot filler and griddle, BOSCH double ovens, farmhouse sink, herringbone backsplash, oversized pantry, and fridge included. Primary suite has bay window, remote blinds, a massive dual-entry closet with built-ins, and spa bath with soaker tub, 3 sided glass-walled shower (rainfall + dual heads), dual vanities, enclosed toilet. Most beds near baths; one guest bath with tub/shower, others with walk-in showers. Extras: 4 A/C units, spray foam insulation, 2 tankless gas hot water heaters, wide doors, full security system with wired cameras, modern fans & fixtures, elegant quartz and granite surfaces in bathrooms and kitchen, generator-ready, massive laundry/mudroom with storage and beautiful patterned tile, theater room (fits 12+ seats, popcorn machine), and several linen closets. Spacious walk-in closets throughout the home. Upstairs rooms can serve multiple purposes. Grand staircase features elegant black wrought-iron railings with intricate scrollwork and sleek black steps. Its graceful curved design serves as a stunning focal point in the foyer, complementing the open-concept layout and high ceilings. Brick exterior with Austin stone, 3-car garage doors insulated + small vehicle/motorcycle bay, auto sprinklers. Covered back patio has tall stained ceilings, a gas log fireplace, speakers, and capped utilities for future pool. Close to schools, dining, and shopping. 20 mins to Longview, Kilgore, and I-20. Meticulously crafted throughout, even the garage's epoxy-coated floor with decorative flakes reflects the home’s high standards. Schedule your showing today!
Getting Around
 Car-Dependent
 Very Limited Transit
 Somewhat Bikeable
Schools
Construction
Condition
- Year built: 2025
Materials
- Foundation: Slab
- Roof: Composition
- Construction materials: Brick and Stone
Type & Style
- Home type: SingleFamily
- Architectural style: Traditional
- Property subType: Single Family Residence
Interior
Appliances
- Appliances included: Self Cleaning Oven,Double Oven,Gas Cooktop,Microwave,Dishwasher,Disposal,Vented Exhaust Fan,Refrigerator,Plumbed For Ice Maker,Gas Water Heater,More Than One Water Heater,Tankless Water Heater
- Laundry features: Laundry Room,Electric Dryer Hookup,Washer Hookup
Bathroom
- Features: Shower Only,Shower and Tub,Shower/Tub,Dressing Area,Separate Dressing Area,Separate Lavatories,Separate Water Closet,Walk-In Closet(s),Separate Walk-in Closets,Ceramic Tile,Tile Counters,Granite Counters
Bedroom
- Features: Master Bedroom Split,Guest Bedroom Split,Guest BR Downstairs,Master Bed Sitting Area,Walk-In Closet(s)
Bedrooms & Bathrooms
- Bedrooms: 6
- Bathrooms: 5
- Full bathrooms: 5
Dining Room
- Features: Separate Formal Dining,Formal Living Combo
Features
- High Ceilings,Bookcases,Wet Bar,Ceiling Fan(s),Wired for Data,Pantry,Food Center,Granite Counters,Ceiling Fans,High Speed Internet,Master Downstairs,Breakfast Bar,Eat-in Kitchen
- Window features: Shades/Blinds,Blinds,Double Pane Windows
- Flooring: Carpet,Vinyl,Tile
- Number of fireplaces: 2
- Fireplace features: Gas Log,Fireplace Screen,Living Room,Glass Doors
- Fireplace: Yes
Heating & Cooling
- Heating features: Central Electric
- Cooling features: Central Electric
Interior Area
- Total interior livable area: 6,302 sqft
Property
Details
- Parcel number: 66309
- Other equipment: Satellite Dish
- Exclusions: Personal Items
Features
- Levels: Two,2 Story
- Stories: 2
- Pool features: None
- Patio & porch: Covered
- Exterior features: Auto Sprinkler,Sprinkler System,Rain Gutters
- Fencing: Wood,Partial
- Topography of land: Level
- Living area range: 4000+
Lot
- Lot size: 1.06 Acres
- Features: Landscaped,Corner,Bermuda Grass,Sandy Loam
Parking
- Total spaces: 6
- Parking features: Both,Garage Faces Side,Garage Door Opener,Golf Cart Garage,Boat,Workshop in Garage,Attached,Rear/Side Entry,Golf Cart,Concrete
- Has garage: Yes
- Attached garage spaces: 6
- Covered spaces: 6
- Has uncovered spaces: Yes
- Carport: Yes
Climate Risk is Financial Risk
Every home has a financial story beyond the listing price. Below, you’ll see the climate risks that could affect this property — and in Bills & Affordability, how those risks may influence repairs, insurance, utilities, and long-term value.
Biggest Threats for This Home
- Strong Wind

- Cold Wave

- Heat Wave

- Ice Storm

- Lightning

- Tornado

- Winter Weather

How This Home’s Risks Compare
FEMA Declared Disasters Across Texas Counties
Understanding the Costs
Financial advisors generally recommend spending no more than 30% of your gross household income on housing costs. In practice, many households stretch to 35% or beyond — especially in high-cost markets.
Estimated Costs Today
| Monthly | Annual | |
|---|---|---|
| Mortgage | $6,699 | $80,388 |
| Home Insurance * | $1,027 | $12,324 |
| Property Taxes | $1,004 | $12,048 |
| Electricity | $691 | $8,303 |
| Total | $9,421 | $113,052 |
Income You'd Need if You Spent...
Texas FAIR Plan Programs


How Costs Could Change Over Time
Climate risk is quickly impacting all of the major home ownership costs. Adjust the growth rates and percentage of income spent on housing below to see how your housing costs could change over the next 10 years — and what income you'd need to keep up.
Comparing Against the Market
Price Per Sq Ft
vs Other Active Listings
Avg $/sqft
vs Homes Sold Last Month
Median $/sqft
Current Market Trends
Median Price Per Square Foot
The median price per square foot of homes sold in this area each month. Compare this to this listing's price per square foot to gauge whether the home is priced in line with recent sales.
Historicals for This Listing
Zestimate History ($/sqft)
Price History
| Date | Event | Price |
|---|---|---|
| 2025-10-20 | Listed for sale | $1,424,500 |
| 2025-10-03 | Listing removed | $1,500,000 |
| 2025-01-21 | Listed for sale | $1,500,000 |
 View on Zillow