


1923 TIMBER Point, Prescott, AZ, 86303
About This Home
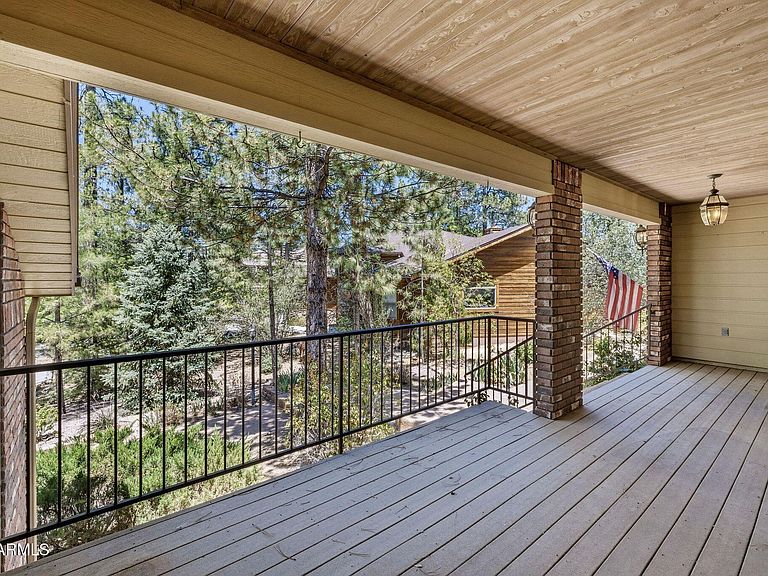
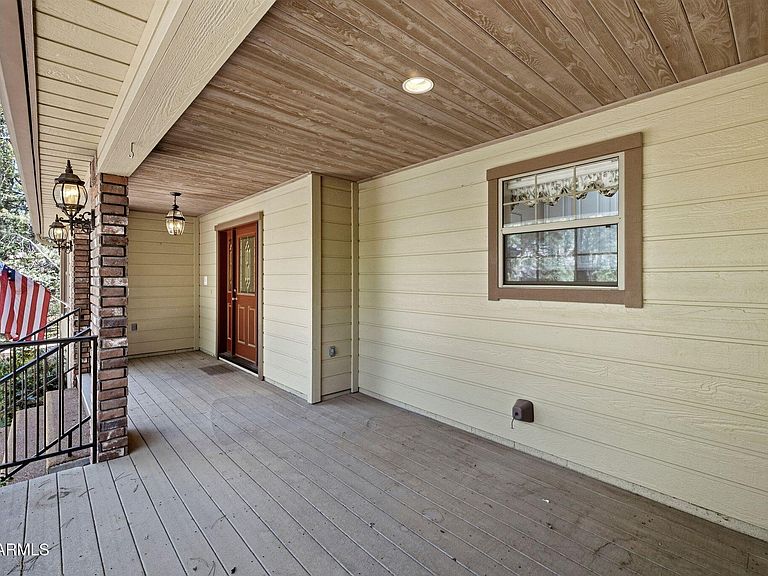
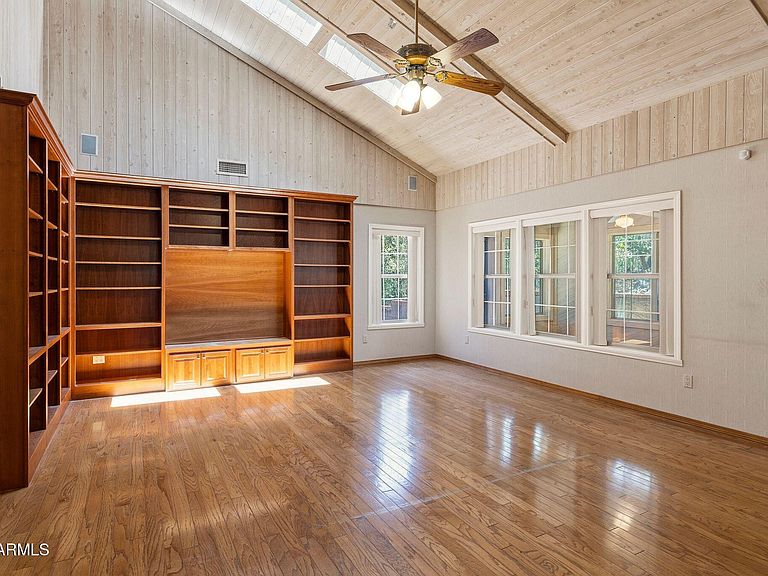
Price Reduced, Time to Invest! Nestled among the towering pines of Prescott's highly desirable Timber Ridge West community, this spacious 3,684-square-foot home offers the perfect blend of comfort, functionality, and mountain living. The thoughtfully designed floor plan features all primary living spaces on the main level, including the primary suite, a secondary bedroom, two bathrooms, formal living and dining rooms, a generous great room, and a well-appointed kitchen with abundant cabinetry, a walk-in pantry, and a sunny breakfast nook. An enclosed Arizona room extends the living space and opens to a private back patio, creating an ideal setting for entertaining or simply enjoying the cool Prescott climate and forest surroundings. Upstairs, you'll find three additional bedrooms an a full bath, including one room previously used as an office or study complete with a wet bar. Storage is plentiful throughout the home, with multiple oversized closets, a walk-in pantry, and an extra-deep garage offering room for vehicles, tools, hobbies, and more. A unique elevator provides convenient access from the garage level directly into the main living area, making it easy to transport groceries, luggage, or accommodate mobility needs. Located in Timber Ridge West, residents enjoy a mountain setting just minutes from downtown Prescott's historic courthouse square, shopping, dining, medical facilities, and entertainment. The neighborhood is known for its beautiful pine forest setting, cooler temperatures, and community amenities including tennis and pickleball courts, a clubhouse, fitness center, indoor pool, and walking trails. Whether you're seeking a full-time residence or a seasonal retreat, this home offers the space, convenience, and lifestyle that make Prescott one of Arizona's most desirable mountain communities.
Getting Around
 Car-Dependent
 Very Limited Transit
 Somewhat Bikeable
Schools
Construction
Condition
- Year built: 1997
Materials
- Foundation: Slab
- Roof: Composition
- Construction materials: Cement Siding,Wood Frame,Brick
Type & Style
- Home type: SingleFamily
- Property subType: Single Family Residence
Interior
Appliances
- Appliances included: Dryer,Washer,Refrigerator,Built-in Microwave,Dishwasher
Bedrooms & Bathrooms
- Bedrooms: 5
- Bathrooms: 3
- Full bathrooms: 3
Features
- Pantry,Master Downstairs,9+ Flat Ceilings,Elevator,Separate Shwr & Tub
- Window features: Skylight(s)
- Flooring: Carpet,Tile,Wood
- Number of fireplaces: 1
- Fireplace features: Gas
- Fireplace: Yes
Heating & Cooling
- Heating features: Forced Air,Natural Gas
- Cooling features: Central Air,Ceiling Fan(s)
Interior Area
- Total structure area: 3,684
- Total interior livable area: 3,684 sqft
Property
Details
- Parcel number: 10828151
Features
- Stories: 2
- Patio & porch: Patio
- Exterior features: Rain Gutters,Other
- Spa features: None
- Fencing: Back Yard
Lot
- Lot size: 0.32 Acres
- Features: Sprinklers In Front,Cul-De-Sac
Parking
- Total spaces: 5
- Parking features: Attached,Attch'd Gar Cabinets,Storage
- Has garage: Yes
- Attached garage spaces: 2
- Covered spaces: 2
- Has uncovered spaces: Yes
- Uncovered spaces: 3