
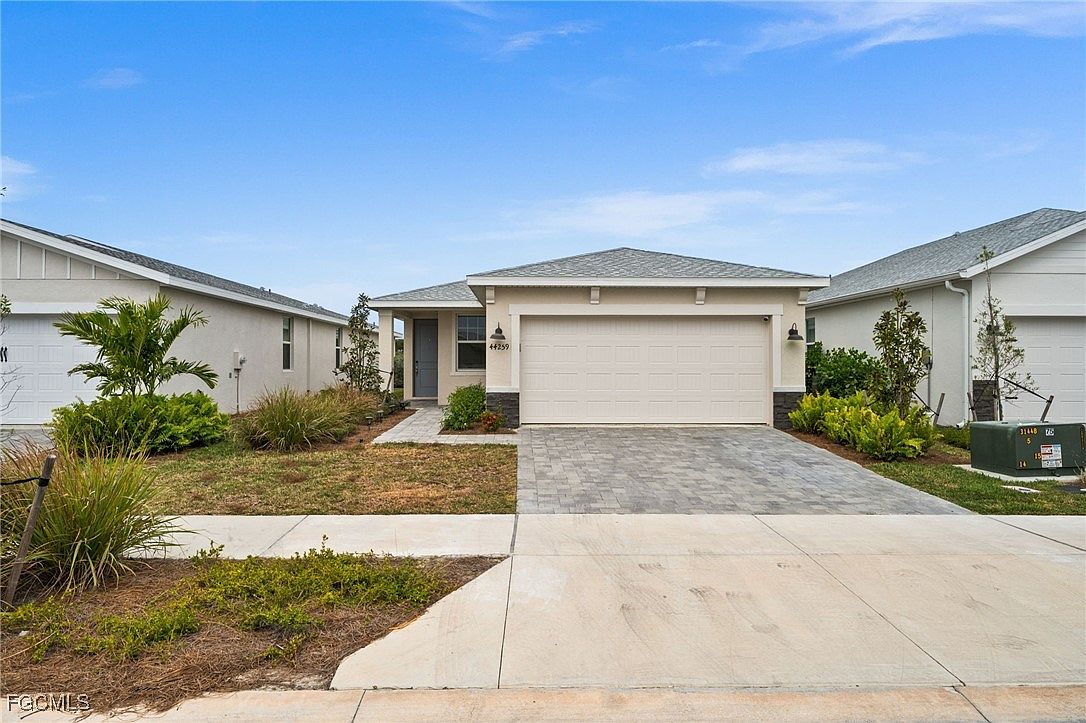


44259 Saddlewood Ct, Punta Gorda, FL, 33982
About This Home
HIGHLY MOTIVATED SELLER! Will entertain all reasonable offers! Discover the epitome of Florida living at 44259 Saddlewood Court, nestled within the desirable Crescent Lakes neighborhood of Babcock Ranch. This stunning home offers a perfect blend of modern design, comfortable living spaces, and resort-style amenities. Step inside to be greeted by a bright and open floor plan, perfect for entertaining and everyday living. The spacious living area flows seamlessly into the gourmet kitchen, featuring stainless steel appliances, granite countertops, and a large island ideal for casual dining. The master suite is a true retreat, complete with a luxurious ensuite bathroom and a generous walk-in closet. Three additional bedrooms provide ample space for family or guests. Enjoy the Florida sunshine year-round in your private outdoor oasis. The screened lanai offers a relaxing space for al fresco dining or simply enjoying the tranquil surroundings. As a resident of Crescent Lakes, you'll have access to a wealth of exceptional amenities, including a resort-style pool, pickleball court, and basketball court. Babcock Ranch is a master-planned community renowned for its commitment to sustainability and healthy living. Residents enjoy miles of nature trails, a vibrant downtown with shops and restaurants, a variety of community events and activities, and access to top-rated schools. Key Features include 4 bedrooms, 2 bathrooms, an open floor plan, modern kitchen with stainless steel appliances and granite countertops, screened lanai, 2-car garage, and the windows come with hurricane shutters. This home is located in the desirable Crescent Lakes neighborhood of Babcock Ranch, close to Founder's Square and all community amenities with easy access to major highways. Don't miss this opportunity to own a piece of paradise in one of Florida's most sought-after communities!
Getting Around
 Car-Dependent
 Very Limited Transit
 Somewhat Bikeable
Schools
Construction
Condition
- Property condition: Resale
- Year built: 2023
Materials
- Roof: Shingle
- Construction materials: Block,Concrete,Stucco
Type & Style
- Home type: SingleFamily
- Architectural style: Ranch,One Story
- Property subType: Single Family Residence
Interior
Appliances
- Appliances included: Dryer,Dishwasher,Freezer,Disposal,Microwave,Range,Refrigerator,Washer
- Laundry features: Inside
Bedroom
- Dimensions: 11.00 x 10.00
Bedroom
- Dimensions: 10.00 x 10.00
Bedroom
- Dimensions: 10.00 x 10.00
Bedrooms & Bathrooms
- Bedrooms: 4
- Bathrooms: 2
- Full bathrooms: 2
Dining Room
- Dimensions: 14.00 x 9.00
Features
- Built-in Features,Dual Sinks,Family/Dining Room,Kitchen Island,Living/Dining Room,Main Level Primary,Pantry,Shower Only,Separate Shower,Walk-In Closet(s),Window Treatments,High Speed Internet,Split Bedrooms,Bathroom,Guest Quarters,Screened Porch,Great Room
- Window features: Single Hung,Shutters,Window Coverings
- Flooring: Carpet,Tile
Great Room
- Dimensions: 14.00 x 13.00
Heating & Cooling
- Heating features: Central,Electric
- Cooling features: Central Air,Ceiling Fan(s),Electric
Interior Area
- Total structure area: 2,260
- Total interior livable area: 1,708 sqft
Master Bedroom
- Dimensions: 13.00 x 13.00
Property
Details
- Parcel number: 422628200013
- Lease amount: 0
Features
- Stories: 1
- Pool features: Community
- Patio & porch: Lanai,Patio,Porch,Screened
- Exterior features: Sprinkler/Irrigation,Patio,Room For Pool
- Has view: Yes
- View description: Landscaped
- Waterfront features: None
Lot
- Lot size: 5,227 sqft
- Features: Rectangular Lot,Sprinklers Automatic
- Lot size dimensions: 40 x 132 x 40 x 132
Parking
- Total spaces: 2
- Parking features: Attached,Driveway,Garage,Paved,Electric Vehicle Charging Station(s),Garage Door Opener
- Has garage: Yes
- Attached garage spaces: 2
- Covered spaces: 2
- Has uncovered spaces: Yes
Climate Risk is Financial Risk
Every home has a financial story beyond the listing price. Below, you’ll see the climate risks that could affect this property — and in Bills & Affordability, how those risks may influence repairs, insurance, utilities, and long-term value.
Biggest Threats for This Home
- Cold Wave

- Hurricane

- Lightning

- Inland Flooding

- Strong Wind

- Wildfire

- Coastal Flooding

- Drought

- Tsunami

How This Home’s Risks Compare
FEMA Declared Disasters in Charlotte County and Florida
Understanding the Costs
Financial advisors generally recommend spending no more than 30% of your gross household income on housing costs. In practice, many households stretch to 35% or beyond — especially in high-cost markets.
Estimated Costs Today
| Monthly | Annual | |
|---|---|---|
| Mortgage | $1,527 | $18,324 |
| Home Insurance * | $186 | $2,232 |
| Property Taxes | $211 | $2,532 |
| Electricity | $197 | $2,366 |
| Total | $2,121 | $25,452 |
Income You'd Need if You Spent...
Florida FAIR Plan Programs

How Costs Could Change Over Time
Climate risk is quickly impacting all of the major home ownership costs. Adjust the growth rates and percentage of income spent on housing below to see how your housing costs could change over the next 10 years — and what income you'd need to keep up.
Comparing Against the Market
Price Per Sq Ft
vs Other Active Listings
Avg $/sqft
vs Homes Sold Last Month
Median $/sqft
Current Market Trends
Median Price Per Square Foot
The median price per square foot of homes sold in this area each month. Compare this to this listing's price per square foot to gauge whether the home is priced in line with recent sales.
Historicals for This Listing
Zestimate History ($/sqft)
Price History
| Date | Event | Price |
|---|---|---|
| 2026-05-05 | Listed for sale | $330,000 |
| 2026-04-07 | Pending sale | $330,000 |
| 2026-03-06 | Price change | $330,000 |
| 2026-01-10 | Price change | $342,000 |
| 2025-11-18 | Price change | $355,000 |
| 2025-07-03 | Price change | $358,500 |
| 2025-04-23 | Price change | $360,500 |
| 2025-02-14 | Price change | $365,000 |
| 2025-01-21 | Listed for sale | $367,000 |
| 2023-10-04 | Sold | $368,800 |
 View on Zillow