

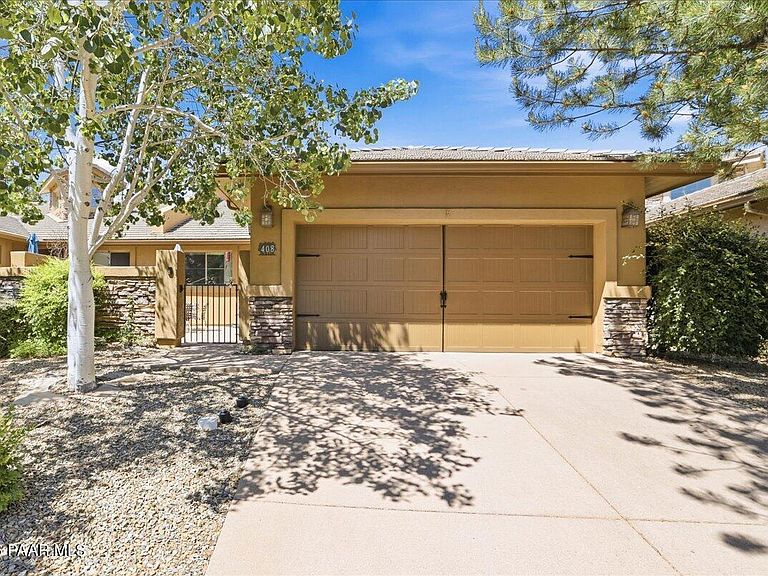


408 N Hilton Ln, Prescott, AZ, 86301
About This Home
Welcome to easy, carefree living in the highly desirable Willow Park Estates at Prescott Lakes. This beautifully maintained single-level townhome offers 2 bedrooms, 2 bathrooms, 1,535 square feet, and a 2-car garage, combining comfort, style, and low-maintenance living in one of Prescott's most sought-after communities.A private gated courtyard creates a warm first impression, leading into a spacious great room with soaring vaulted ceilings and a dramatic floor-to-ceiling stone fireplace that serves as the heart of the home. Fresh interior paint and abundant natural light enhance the inviting, move-in-ready feel.The kitchen features tile countertops, generous workspace, a large pass-through with breakfast bar seating, and opens seamlessly to the separate dining area--perfect for entertaining or enjoying a quiet meal at home. The spacious primary suite offers a walk-in closet, dual vanities, a walk-in shower, and a relaxing soaking tub.Step outside to the covered patio, an ideal place to enjoy your morning coffee, unwind with a glass of wine, or simply take in Prescott's beautiful four-season climate and peaceful surroundings.Located within the prestigious Prescott Lakes community, residents enjoy access to exceptional amenities, including championship golf, a clubhouse, fitness center, tennis and pickleball courts, swimming pools, spa, dining, and scenic walking trails (membership options available).Opportunities to own in Willow Park Estates are few and far between. Whether you're searching for a full-time residence, a seasonal retreat, or the perfect lock-and-leave home, this exceptional property offers the lifestyle so many buyers are seeking.
Getting Around
 Car-Dependent
 Very Limited Transit
 Somewhat Bikeable
Schools
Construction
Condition
- Year built: 2004
Materials
- Roof: Concrete
- Construction materials: Frame,Stone,Stucco
Type & Style
- Home type: Townhouse
- Architectural style: Contemporary
- Property subType: Townhouse
Interior
Appliances
- Appliances included: Dishwasher,Disposal,Microwave,Range,Refrigerator
- Laundry features: Wash/Dry Connection
Basement
- Basement: None,Slab
Bedrooms & Bathrooms
- Bedrooms: 2
- Bathrooms: 2
- Full bathrooms: 1
- 3/4 bathrooms: 1
Features
- Ceiling Fan(s),Eat-in Kitchen,Soaking Tub,Kit/Din Combo,Live on One Level,Master Downstairs,High Ceilings,Walk-In Closet(s)
- Window features: Double Pane Windows,Pleated Shades,Screens,Blinds
- Flooring: Carpet,Tile
- Fireplace features: Gas
- Fireplace: Yes
Heating & Cooling
- Heating features: Forced - Gas,Natural Gas
- Cooling features: Ceiling Fan(s)
Interior Area
- Total structure area: 1,535
- Total interior livable area: 1,535 sqft
Property
Details
- Parcel number: 26
- Zoning: RL1-10
- Exclusions: No
Features
- Exterior features: Landscaping-Front,Landscaping-Rear,Level Entry,Sprinkler/Drip
- Has spa: Yes
- Spa features: Outdoor Spa/Hot Tub
- Fencing: Partial
- Topography of land: Level,Other - See Remarks,Other Trees
Lot
- Lot size: 3,920 sqft
Parking
- Total spaces: 2
- Parking features: Garage Door Opener,Driveway Concrete
- Has garage: Yes
- Attached garage spaces: 2
- Covered spaces: 2
- Has uncovered spaces: Yes