


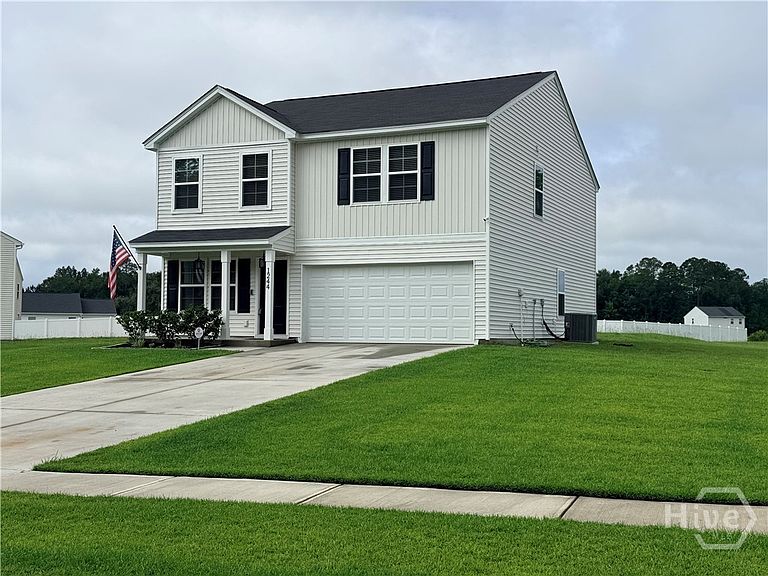

1244 Wilkins Road, Midway, GA, 31320
About This Home
Positioned on a pond-view lot, this move-in ready 2023-built home offers 4 bedrooms, 2.5 baths, and approximately 2,166 square feet of thoughtfully arranged living space on 0.52 acres. The main level features an open-concept layout with a spacious great room, kitchen, and dining area that connect naturally for both everyday living and entertaining. A flex room near the entry offers additional space for a home office, dining room, or playroom. Upstairs, the primary suite includes a large walk-in closet and a well-appointed bath with added linen storage. Three additional bedrooms and a full bath provide comfortable space for family or guests, while the upstairs laundry adds convenience to the layout. The backyard overlooks the pond, creating a quiet setting to enjoy mornings or evenings outdoors. Located within an HOA community and just minutes from I-95, Richmond Hill, Hinesville, Fort Stewart, and coastal Georgia waterways, this home offers a practical layout, peaceful views, and convenient access to nearby amenities. Schedule your private showing today.
Getting Around
 Car-Dependent
 Very Limited Transit
 Somewhat Bikeable
Schools
Construction
Condition
- Year built: 2023
Materials
- Construction materials: Vinyl Siding,Wood Siding
Other
- Builder model: LANCASTER
- Builder name: Mungo Homes
Type & Style
- Home type: SingleFamily
- Architectural style: Traditional
- Property subType: Single Family Residence
Interior
Appliances
- Appliances included: Electric Water Heater,Dryer,Refrigerator,Washer
- Laundry features: Laundry Room,Upper Level
Bedrooms & Bathrooms
- Bedrooms: 4
- Bathrooms: 3
- Full bathrooms: 2
- 1/2 bathrooms: 1
Features
- Ceiling Fan(s)
Heating & Cooling
- Heating features: Central,Electric
- Cooling features: Central Air,Electric
Interior Area
- Total interior livable area: 2,166 sqft
Property
Details
- Parcel number: 182C035
- Special condition: Standard
Features
- Has view: Yes
- View description: Panoramic,Pond
- Has water view: Yes
- Water view: Pond
Lot
- Lot size: 0.52 Acres
Parking
- Total spaces: 2
- Parking features: Attached
- Has garage: Yes
- Attached garage spaces: 2
- Covered spaces: 2