
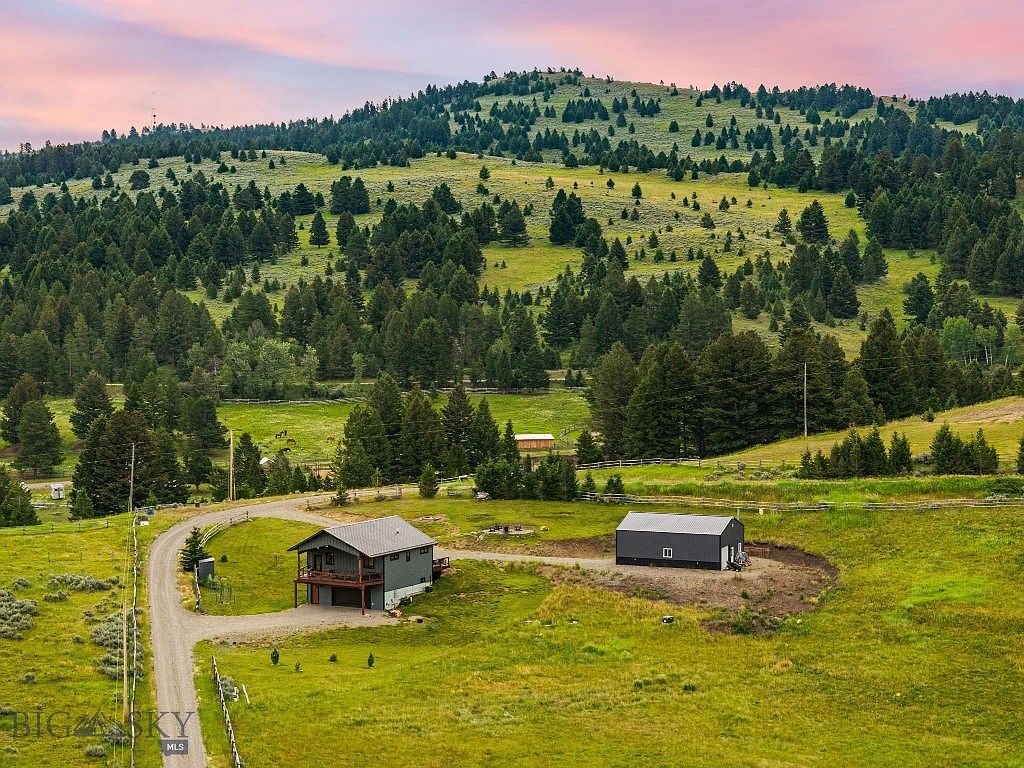


215 Timberline Creek Dr, Bozeman, MT, 59715
About This Home
Discover your private Montana retreat on 10.44 acres of breathtaking Gallatin Valley landscape. Built in 2022, this meticulously maintained 1,468 sqft. single-family home offers 2 bedrooms, 2 bathrooms, and a versatile bonus room, perfectly blending modern comfort with timeless mountain charm. Just off the Jackson Creek exit of I-90, the property delivers easy access to Bozeman while feeling worlds away. The thoughtfully designed home features a bright, open-concept layout with stunning finishes. The gourmet kitchen impresses with sleek gray cabinetry, crisp white countertops, a large island, and high-end stainless appliances—ideal for casual family meals or entertaining. Expansive windows frame sweeping views of rolling hills, meadows, and forested ridgelines that glow at sunset. Outside, the property truly shines. A 1,200 sqft. wood stove-heated shop provides ample space for projects, vehicles, or storage. There is NO HOA, AND THE CC&Rs EXPIRED decades ago, providing significantly greater flexibility in how the property can be used. The land is an ideal horse property with two natural watering areas, lush pastures, and room for an additional home or guest house. Timberline Creek, a year-round running stream, winds through the acreage, creating a tranquil water feature and abundant wildlife viewing opportunities. Follow the pink-ribboned trail through the trees to a charming wooden bridge leading to the creekside fire pit area. Gather with family and friends around the crackling fire — perfect for stargazing, storytelling, and making memories under big sky sunsets. Located just 17 minutes drive from Bridger Bowl Ski Area, this slice of paradise offers four-season recreation: hiking, skiing, fishing, and more. Whether you're seeking a peaceful primary residence, weekend getaway, or income-producing horse property, 215 Timberline Creek Drive delivers unmatched lifestyle and potential. A rare opportunity to own a turnkey Montana dream in one of Bozeman’s most desirable corridors. Schedule your private showing today and fall in love with the views, the water, and the lifestyle that awaits.
Getting Around
 Car-Dependent
 No Nearby Transit
 Somewhat Bikeable
Schools
Construction
Condition
- Year built: 2022
Materials
- Roof: Metal
Other
- Builder name: Paul Son Projects
Type & Style
- Home type: SingleFamily
- Architectural style: Custom
- Property subType: Single Family Residence
Interior
Appliances
- Appliances included: Dryer,Dishwasher,Range,Refrigerator,Washer
Bedroom
- Level: Upper
Bedrooms & Bathrooms
- Bedrooms: 2
- Bathrooms: 2
- Full bathrooms: 2
Bonus Room
- Level: Main
Dining Room
- Level: Upper
Family Room
- Level: Upper
Features
- Fireplace,Vaulted Ceiling(s),Wood Burning Stove,Window Treatments
- Window features: Window Coverings
- Flooring: Carpet,Plank,Vinyl
- Fireplace features: Gas,Wood Burning Stove
- Fireplace: Yes
- Finished area above ground: 1,468
Garage
- Level: Main
Heating & Cooling
- Heating features: Forced Air,Propane,Stove
- Cooling features: Central Air
Interior Area
- Total structure area: 1,468
- Total interior livable area: 1,468 sqft
Kitchen
- Level: Upper
Laundry
- Level: Main
Master Bedroom
- Level: Upper
Other
- Level: Main
Other
- Level: Upper
Property
Details
- Parcel number: RGI16515
- Zoning description: AR
- Special condition: None
Features
- Levels: Two
- Stories: 2
- Patio & porch: Balcony,Covered,Porch
- Has view: Yes
- View description: Meadow,Mountain(s),Rural
- On waterfront: Yes
- Waterfront features: Creek
Lot
- Lot size: 10.44 Acres
Parking
- Total spaces: 2
- Parking features: Attached,Garage
- Has garage: Yes
- Attached garage spaces: 2
- Covered spaces: 2