



3914 Macarthur Rd, Winston Salem, NC, 27107
About This Home
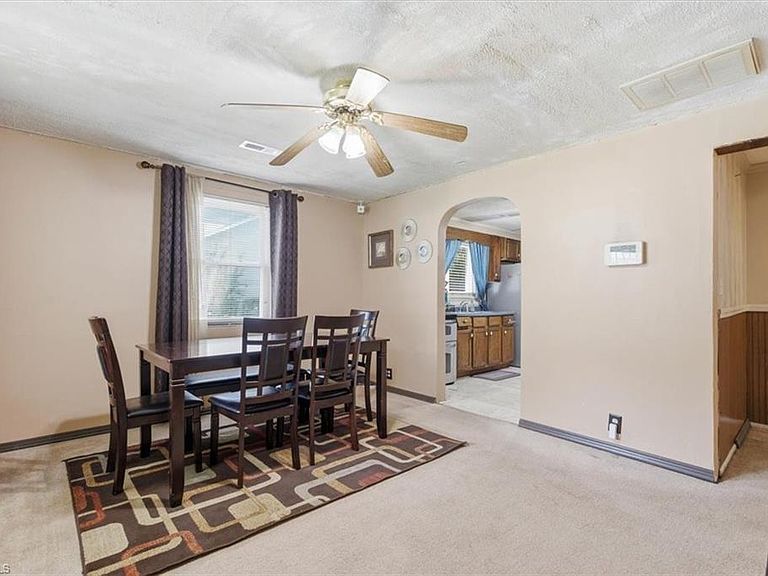
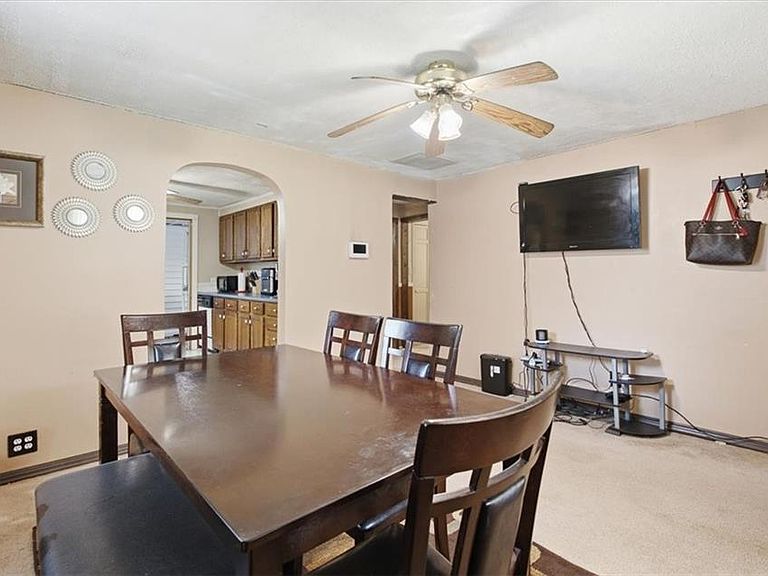
From the moment you arrive, you'll love relaxing on the inviting covered front porch—the perfect place to enjoy your morning coffee or unwind after a long day. This home offers the perfect blend of comfort, space, and outdoor living! Inside you'll discover a dining room that leads to the kitchen & office space. The layout features an abundance of closet space, providing room for everything you need to stay organized. The Primary offers walk-in closets, a private ensuite with soaking garden tub, dual vanity and separate shower. The massive den has a fireplace and room to relax. Out back, you'll find a large deck that's ideal for grilling, entertaining guests, or simply enjoying peaceful evenings overlooking the huge backyard with endless possibilities! The oversized 2 car garage has ample space to create a workshop, custom shelving and much more! Conveniently located in Winston-Salem with easy access to shopping, dining, and major highways. Don't miss your opportunity to own this home!
Getting Around
 Car-Dependent
 Very Limited Transit
 Somewhat Bikeable
Schools
Construction
Condition
- Year built: 1952
Materials
- Construction materials: Vinyl Siding
Type & Style
- Home type: SingleFamily
- Architectural style: Traditional
- Property subType: Stick/Site Built,Residential,Single Family Residence
Interior
Appliances
- Appliances included: Dishwasher,Free-Standing Range,Electric Water Heater
- Laundry features: Dryer Connection,Main Level,Washer Hookup
Basement
- Basement: Crawl Space
Bedrooms & Bathrooms
- Bedrooms: 2
- Bathrooms: 2
- Full bathrooms: 2
- Main level bathrooms: 1
Features
- Ceiling Fan(s),Dead Bolt(s),Soaking Tub,Separate Shower
- Door features: Storm Door(s)
- Flooring: Carpet,Vinyl
- Number of fireplaces: 1
- Fireplace features: Gas Log,Den
- Fireplace: Yes
- Attic: Storage,Pull Down Stairs
- Finished area above ground: 1,875
Heating & Cooling
- Heating features: Heat Pump,Propane
- Cooling features: Central Air
Interior Area
- Total structure area: 1,875
- Total interior livable area: 1,875 sqft
Property
Details
- Parcel number: 6833461033
- Zoning: RS9
- Special condition: Owner Sale
- Exclusions: Curtain Rods.
Features
- Levels: Two
- Stories: 2
- Pool features: None
- Patio & porch: Porch
Lot
- Lot size: 0.58 Acres
- Lot size dimensions: 120 x 210 x 120 x 209
Parking
- Total spaces: 2
- Parking features: Driveway,Garage,Circular Driveway,Garage Door Opener,Attached
- Has garage: Yes
- Attached garage spaces: 2
- Covered spaces: 2
- Has uncovered spaces: Yes