


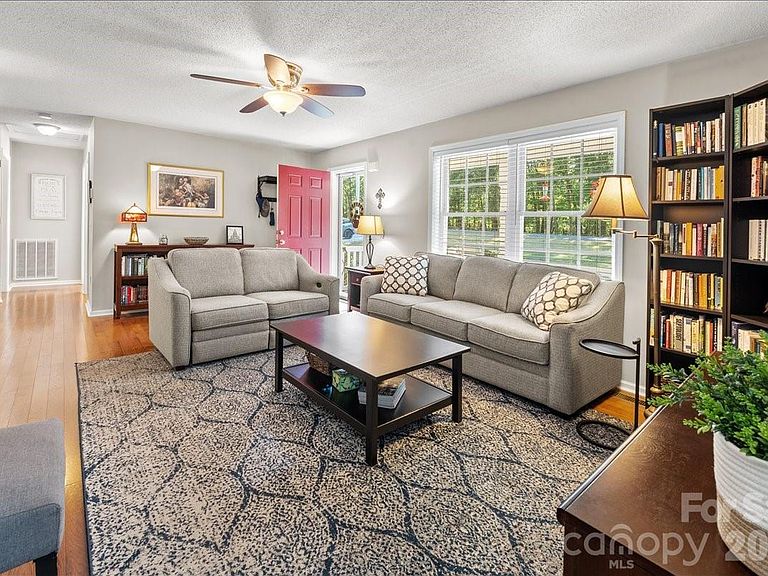
104 Balsam Cir, Troy, NC, 27371
About This Home
Located in the gated Lake Tillery community of Carolina Forest, 104 Balsam Circle is a beautiful 3 bedroom 3 bathroom home with waterfront amenities without waterfront prices. This home has been well taken care of and has many new improvements. The sellers added the spacious vaulted screened porch and grilling deck after purchasing the home in 2018. It is a perfect spot for relaxing and entertaining. The back lot line is adjacent to the wooded 8 acres owned by Carolina Forest. A new Heatpump was installed in 2025, a new Water Heater in 2019, a new Septic pump in 2025, and a Roof tuneup was completed 2026 with new vent boots installed. The kitchen has a new refrigerator and dishwasher and the home has been recently painted throughout. The basement has a second living area, a full bathroom and a flexroom with a closet. There are also several well organized storage rooms in the basement. The home is situated on 2 lots giving you .69 acres of outdoor space. There is a wooden fenced in garden spot with established blueberries which bear plenty of fruit. Carolina Forest amenties include a community boat ramp and docks, a pool, a clubhouse, tennis courts and playground area. Fiber Optic High Speed Internet with Brightspeed is now avaiable in Carolina Forest. Don't let this wonderful opportunity to purchase a great home in Carolina Forest pass you by! Buyers must be accompanied by a licensed real estate agent to enter Carolina Forest.
Getting Around
 Car-Dependent
 Very Limited Transit
 Somewhat Bikeable
Schools
Construction
Condition
- Year built: 2004
Materials
- Construction materials: Vinyl
Type & Style
- Home type: SingleFamily
- Property subType: Single Family Residence
Interior
Appliances
- Appliances included: Dishwasher,Electric Range,Refrigerator
- Laundry features: Electric Dryer Hookup,Washer Hookup
Basement
- Has basement: Yes
- Basement: Full,Interior Entry,Partially Finished,Storage Space,Walk-Out Access,Walk-Up Access
Bathroom Full
- Level: Main
Bathroom Full
- Level: Main
Bathroom Full
- Level: Basement
Bedroom S
- Level: Main
Bedroom S
- Level: Main
Bedrooms & Bathrooms
- Bedrooms: 3
- Bathrooms: 3
- Full bathrooms: 3
- Main level bedrooms: 3
Den
- Level: Basement
Dining Area
- Level: Main
Features
- Flooring: Carpet,Tile,Wood
- Finished area below ground: 848
- Finished area above ground: 1,393
Flex Space
- Level: Basement
Heating & Cooling
- Heating features: Heat Pump
- Cooling features: Central Air
Interior Area
- Total structure area: 1,393
- Total interior livable area: 2,241 sqft
Kitchen
- Level: Main
Laundry
- Level: Main
Living Room
- Level: Main
Primary Bedroom
- Level: Main
Property
Details
- Parcel number: 658811671417
- Zoning: Residential
- Special condition: Standard
Features
- Levels: One
- Stories: 1
- Pool features: Community
- Patio & porch: Deck,Front Porch,Rear Porch,Screened
- Waterfront features: Boat Ramp – Community,Boat Slip – Community,Pier - Community
- Waterbody name: Lake Tillery
Lot
- Lot size: 0.69 Acres
Parking
- Parking features: Driveway
- Has uncovered spaces: Yes