


122 Yadkin River Rd, Statesville, NC, 28625
About This Home
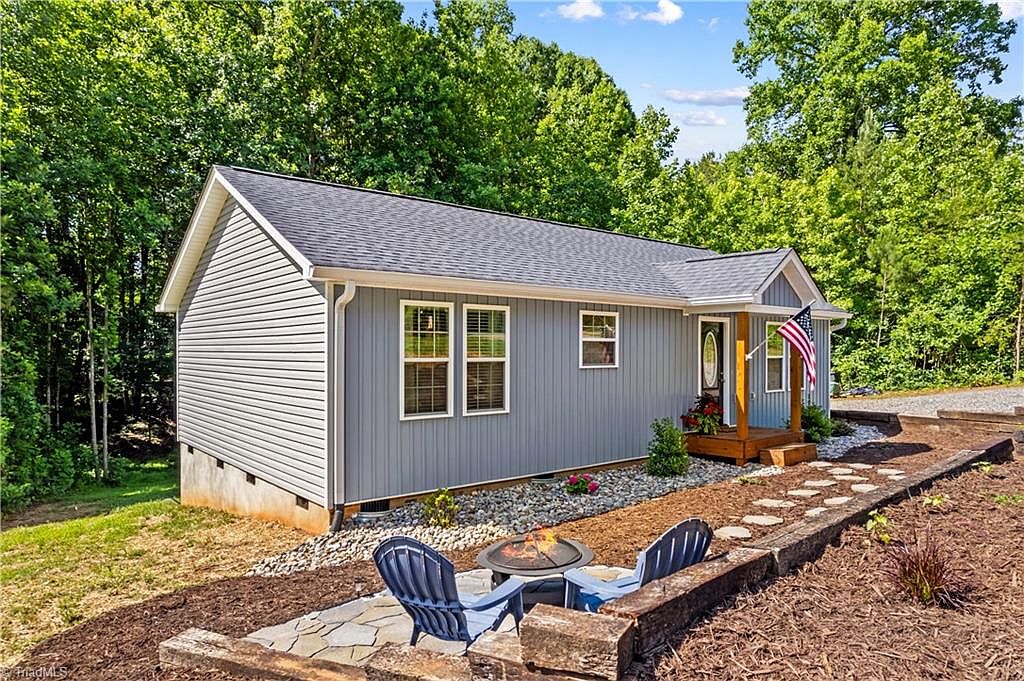
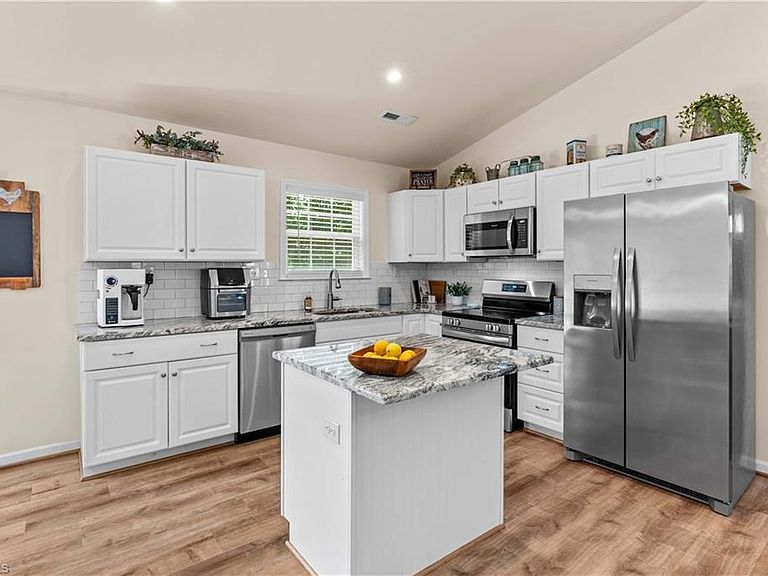
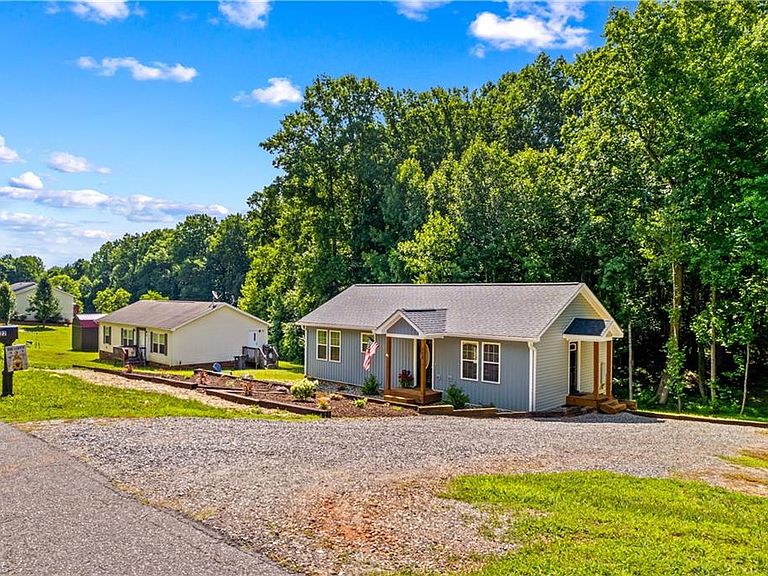
2025 CONSTRUCTION ON OVER HALF AN ACRE – MOVE-IN READY! Experience the perfect blend of modern construction and outdoor living in this beautiful 2025-built home on a spacious 0.52-acre lot. Featuring an open-concept floor plan, this move-in-ready home offers comfortable, functional living. The kitchen showcases granite countertops, a tile backsplash, stainless steel appliances, and an open layout that flows seamlessly into the living area. With 2 bedrooms and 1 full bath, this home is ideal for first-time buyers, downsizers, or anyone seeking low-maintenance living with room to enjoy the outdoors. The expansive backyard offers space for gardening, pets, entertaining, or simply relaxing. Enjoy the benefits of newer construction, modern finishes, and a generous lot—all conveniently located in Statesville. Don't miss this opportunity to own a beautiful new home. Schedule your private showing today!
Getting Around
 Car-Dependent
 Very Limited Transit
 Somewhat Bikeable
Schools
Construction
Condition
- Year built: 2025
Materials
- Construction materials: Vinyl Siding
Type & Style
- Home type: SingleFamily
- Property subType: Stick/Site Built,Residential,Single Family Residence
Interior
Appliances
- Appliances included: Microwave,Dishwasher,Free-Standing Range,Cooktop,Electric Water Heater
- Laundry features: Dryer Connection,Main Level,Washer Hookup
Basement
- Basement: Crawl Space
Bedroom2
- Level: Main
Bedrooms & Bathrooms
- Bedrooms: 2
- Bathrooms: 1
- Full bathrooms: 1
- Main level bathrooms: 1
Breakfast
- Level: Main
Features
- Ceiling Fan(s),Kitchen Island
- Flooring: Carpet,Vinyl
- Attic: Access Only
- Finished area above ground: 1,021
Great Room
- Level: Main
Heating & Cooling
- Heating features: Heat Pump,Electric
- Cooling features: Heat Pump
Interior Area
- Total structure area: 1,021
- Total interior livable area: 1,021 sqft
Kitchen
- Level: Main
Laundry
- Level: Main
Master Bedroom
- Level: Main
Property
Details
- Parcel number: 4738580814000
- Zoning: RA
- Special condition: Owner Sale
Features
- Levels: One
- Stories: 1
- Pool features: None
- Patio & porch: Porch
- Exterior features: Garden
- Fencing: None
Lot
- Lot size: 0.52 Acres
- Features: Sloped,Wooded
Parking
- Parking features: Driveway,No Garage
- Has uncovered spaces: Yes