
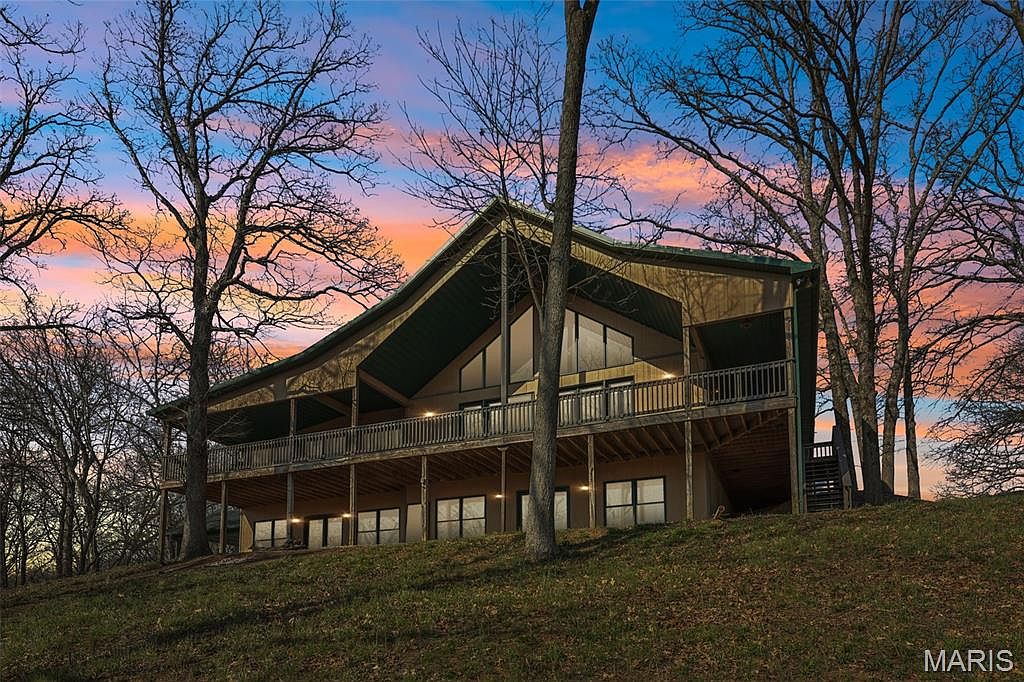


102 E 725th Ave, Mulberry Grove, IL, 62262
About This Home
Some properties are just real estate. This one is a legacy. Set on 9.73 acres of timber, pasture, and cropland in the rolling hills of Fayette County, 102 E 725 Ave in Mulberry Grove is the kind of place people spend their whole lives looking for. About an hour from downtown St. Louis, 45 minutes from Scott Air Force Base, and less than 30 minutes from Carlyle Lake, this property puts you close enough to everything while feeling like you're a world away. Step out of the master suite and onto the deck with your morning coffee, and the entire Fayette County countryside opens up in front of you, green fields, timber edges, and a horizon that goes on forever. The suite itself is a genuine retreat: 442 sq ft with a soaking tub, double vanity, separate shower, and that walkout deck view every single morning. Inside, the main level spans approximately 3,188 sq ft built for real life. Soaring tongue-and-groove cathedral ceilings anchor the great room, where a floor-to-ceiling stone fireplace, rich hardwood floors, and a spiral staircase winding to the loft create something that feels like a high-end lodge and a forever home all at once. The kitchen carries the same craftsmanship, a center island, fireplace, and stainless steel appliances tells you exactly how this home was built. A dedicated office, breakfast nook, mudroom, laundry, and an additional bedroom and bath round out a floor plan designed for how people actually live. The loft above is the perfect reading nook or overflow sleeping space for those big weekend gatherings. Downstairs, the story gets even better. Approximately 1,110 sq ft of finished walkout basement brings total living space to roughly 4,300 sq ft, complete with a full kitchen, two bedrooms, a full bath, and a massive living area that functions as fully self-contained quarters for guests, extended family, or in-laws. A covered patio stretches nearly 57 feet across the back of the lower level, giving you another outdoor living space that looks out over the property. The infrastructure here sets this place apart from everything else on the market. An 80x140 ft pole barn, over 11,000 sq ft, part of it is insulated, features a two-post vehicle lift, and even has a batting cage built inside. Part of this building currently operates as a boat storage business generating $3,000 per year in rental income. Keep the income, expand the operation, or simply store every toy you own, this building alone changes the equation. A second 12x24 outbuilding with a dog kennel rounds out the setup for the serious outdoorsman. With grain bins on site, permanent pasture, cropland already in the ground, and plenty of room for horses, this property is ready for the homesteader who's been waiting for the right setup. The soil is here. The infrastructure is here. The land is here. You just bring the vision. And the wildlife. The trail cameras tell the story better than any listing ever could, monster velvet bucks in the summer heat, nocturnal giants slipping through the timber after dark. This land grows and holds quality whitetails season after season. Less than 30 minutes from Carlyle Lake means world-class fishing, boating, and waterfowl hunting are practically in your backyard. 4,300 sq ft of finished living space. 9.73 acres. Over 11,000 sq ft of barn. Income producing. Hunter's paradise. Homesteader's dream. Less than an hour from St. Louis. This is the kind of property you buy and never sell. The kind you pass down. Be the one who starts the story here. Lot lines are estimated in the photos.
Getting Around
 Car-Dependent
 Very Limited Transit
 Somewhat Bikeable
Schools
Construction
Condition
- Year built: 2004
Materials
- Construction materials: Brick,Vinyl Siding
Type & Style
- Home type: SingleFamily
- Architectural style: Ranch
- Property subType: Single Family Residence
Interior
Appliances
- Appliances included: Dishwasher,Disposal,Microwave,Oven,Refrigerator
- Laundry features: Main Level
Basement
- Has basement: Yes
Bedrooms & Bathrooms
- Bedrooms: 4
- Bathrooms: 3
- Full bathrooms: 3
- Main level bathrooms: 2
- Main level bedrooms: 2
Features
- Number of fireplaces: 2
- Fireplace features: Great Room,Kitchen,Living Room,Stone,Wood Burning
- Fireplace: Yes
- Finished area below ground: 1,110
- Finished area above ground: 3,190
Heating & Cooling
- Heating features: Geothermal
- Cooling features: Geothermal
Interior Area
- Total structure area: 4,300
- Total interior livable area: 4,300 sqft
Property
Details
- Parcel number: 151730400016
- Special condition: Standard
Features
- Levels: Two
- Patio & porch: Composite,Covered,Deck,Rear Porch
- Has view: Yes
- View description: Forest,Hills,Pasture,Rural,Trees/Woods
Lot
- Lot size: 9.73 Acres
- Features: Agricultural,Farm,Pasture,Private,Some Trees,Views,Wooded
Parking
- Total spaces: 6
- Parking features: Additional Parking,Attached,Attached Carport,Basement,Carport,Covered,Detached,Detached Carport,Garage,Garage Door Opener,Golf Cart Garage,Oversized,Private,RV Access/Parking,RV Garage,Shared Driveway,Storage,Workshop in Garage
- Has garage: Yes
- Attached garage spaces: 2
- Covered spaces: 6
- Has uncovered spaces: Yes
- Carport: Yes
- Carport spaces: 4
Climate Risk is Financial Risk
Every home has a financial story beyond the listing price. Below, you’ll see the climate risks that could affect this property — and in Bills & Affordability, how those risks may influence repairs, insurance, utilities, and long-term value.
Biggest Threats for This Home
- Cold Wave

- Strong Wind

- Drought

- Earthquake

- Hail

- Heat Wave

- Inland Flooding

- Lightning

- Tornado

- Winter Weather

How This Home’s Risks Compare
FEMA Declared Disasters Across Illinois Counties
Understanding the Costs
Financial advisors generally recommend spending no more than 30% of your gross household income on housing costs. In practice, many households stretch to 35% or beyond — especially in high-cost markets.
Estimated Costs Today
| Monthly | Annual | |
|---|---|---|
| Mortgage | $3,944 | $47,328 |
| Home Insurance * | $1,800 | $21,600 |
| Property Taxes | $825 | $9,900 |
| Electricity | $330 | $3,968 |
| Total | $6,899 | $82,788 |
Income You'd Need if You Spent...
Illinois FAIR Plan Programs

How Costs Could Change Over Time
Climate risk is quickly impacting all of the major home ownership costs. Adjust the growth rates and percentage of income spent on housing below to see how your housing costs could change over the next 10 years — and what income you'd need to keep up.
Comparing Against the Market
Price Per Sq Ft
vs Other Active Listings
Avg $/sqft
vs Homes Sold Last Month
Median $/sqft
Current Market Trends
Median Price Per Square Foot
The median price per square foot of homes sold in this area each month. Compare this to this listing's price per square foot to gauge whether the home is priced in line with recent sales.
Historicals for This Listing
Zestimate History ($/sqft)
No zestimate history available
Price History
| Date | Event | Price |
|---|---|---|
| 2026-04-11 | Listed for sale | $780,000 |
| 2024-09-04 | Sold | $945,728 |
| 2024-06-28 | Pending sale | $1 |
| 2024-05-20 | Listed for sale | $1 |
 View on Zillow