
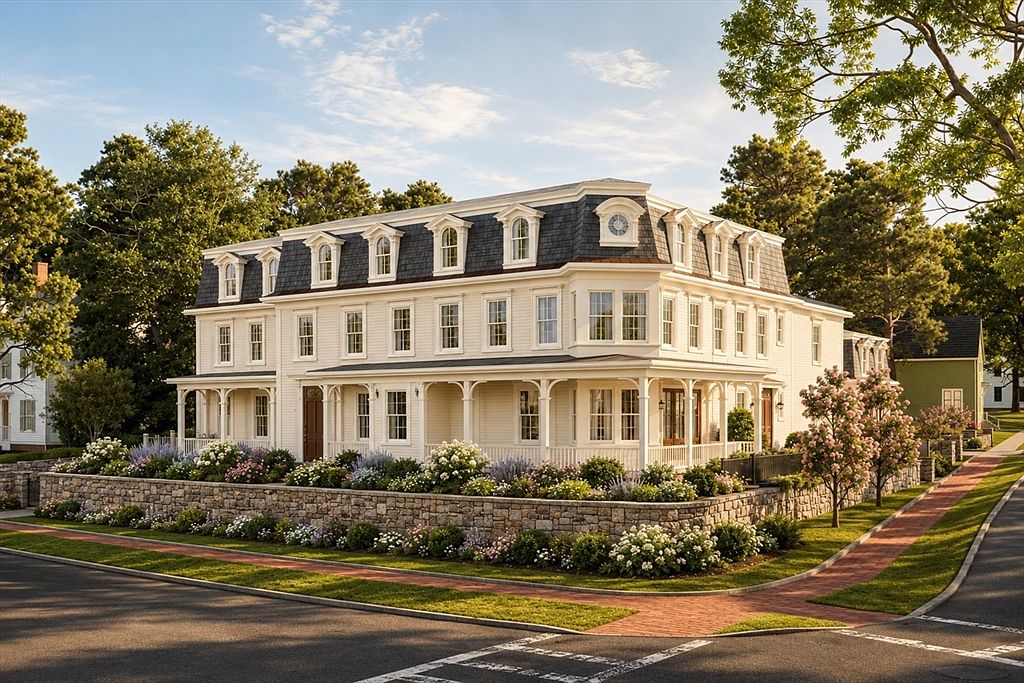


95 High St #3, Newburyport, MA, 01950
About This Home
Modern Coastal Living. Unmatched Location. Introducing the newest premier development in Newburyport—only 2 of 4 residences remain. Unit Three is a 3,290 sq. ft. end residence offering exceptional privacy, natural light, and refined design throughout. Features include; a heated two-car side-by-side garage, private elevator, partial solar plus whole home generator, private covered front deck and side patio for indoor outdoor entertaining. Open Concept living w/ chef’s kitchen appointed with Wolf and Sub-Zero appliances. Designed and built by an award-winning team, this home delivers rare quality in new construction plus the amazing, Downtown Location, Location, Location! Enjoy restaurants, shops, galleries, theater, waterfront, and a 5-minute drive to the beach. A rare opportunity in an irreplaceable location. Now accepting private showings and reservations, set an appointment Today!
Getting Around
 Walker's Paradise
 Very Limited Transit
 Somewhat Bikeable
Schools
Construction
Condition
- Year built: 2026
Materials
- Roof: Shingle,Rubber
- Construction materials: Frame
Notable Dates
- Major remodel year: 2026
Type & Style
- Home type: Townhouse
- Property subType: Condominium,Townhouse
Interior
Appliances
- Appliances included: Range,Oven,Dishwasher,Disposal,Microwave,Refrigerator,Washer,Dryer,Plumbed For Ice Maker
- Laundry features: Flooring - Stone/Ceramic Tile,Second Floor,Electric Dryer Hookup,Washer Hookup
Bathroom1
- Features: Bathroom - Half, Flooring - Stone/Ceramic Tile, Countertops - Stone/Granite/Solid
- Level: First
Bathroom2
- Features: Bathroom - Full, Flooring - Stone/Ceramic Tile, Countertops - Stone/Granite/Solid
- Level: Second
Bathroom3
- Features: Bathroom - Full, Flooring - Stone/Ceramic Tile, Countertops - Stone/Granite/Solid
- Level: Second
Bedroom2
- Features: Bathroom - Full, Walk-In Closet(s), Flooring - Hardwood
- Level: Second
Bedroom3
- Features: Bathroom - Full, Walk-In Closet(s), Flooring - Hardwood
- Level: Second
Bedroom4
- Features: Bathroom - Full, Walk-In Closet(s), Flooring - Hardwood
- Level: Third
Bedrooms & Bathrooms
- Bedrooms: 4
- Bathrooms: 4
- Full bathrooms: 3
- 1/2 bathrooms: 1
Dining Room
- Features: Flooring - Hardwood, Open Floorplan, Lighting - Overhead, Crown Molding
- Level: First
Features
- Bathroom - Full,Countertops - Stone/Granite/Solid,Bathroom
- Door features: Insulated Doors
- Window features: Insulated Windows
- Flooring: Wood,Tile,Flooring - Stone/Ceramic Tile
- Number of fireplaces: 1
- Fireplace: Yes
- Finished area above ground: 3,290
- Common walls with other units/homes: End Unit
Heating & Cooling
- Heating features: Forced Air
- Cooling features: Central Air,Active Solar
Interior Area
- Total structure area: 3,290
- Total interior livable area: 3,290 sqft
Kitchen
- Features: Flooring - Hardwood, Pantry, Countertops - Stone/Granite/Solid, Kitchen Island, Open Floorplan, Recessed Lighting, Stainless Steel Appliances, Gas Stove, Lighting - Pendant
- Level: Main,First
Living Room
- Features: Flooring - Hardwood, Deck - Exterior, Open Floorplan, Recessed Lighting, Crown Molding
- Level: First
Master Bathroom
- Features: Yes
Master Bedroom
- Features: Bathroom - Full, Walk-In Closet(s), Flooring - Hardwood
- Level: Second
Property
Details
- Parcel number: 2086279
- Zoning: res
Features
- Patio & porch: Enclosed,Patio
- Exterior features: Porch - Enclosed,Patio,Decorative Lighting,Rain Gutters,Professional Landscaping,Sprinkler System
- Waterfront features: Ocean,Beach Ownership(Public)
Parking
- Total spaces: 2
- Parking features: Attached,Off Street
- Has garage: Yes
- Attached garage spaces: 2
- Covered spaces: 2