


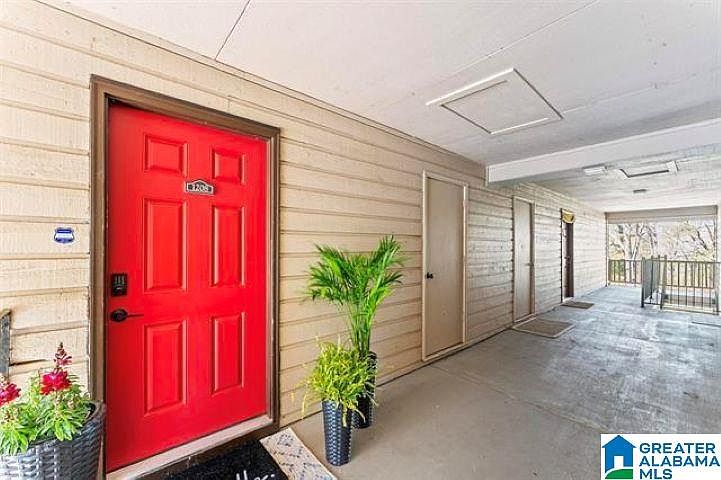
1208 Patton Creek Ln #1208, Birmingham, AL, 35226
About This Home
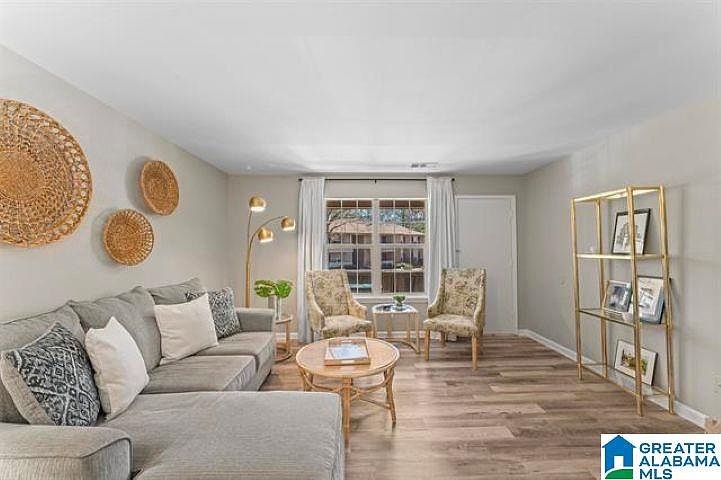
FULLY FURNISHED & move-in ready, this 3BR/2BA condo at Patton Creek in Hoover offers 1,414 SF - perfect for settling in this fall. Located on the 2nd floor, the home features an open-concept design that connects the den, dining area, & kitchen, making it ideal for everyday living & entertaining. A wood-burning fireplace w/ gas starter creates a cozy focal point, while the private covered balcony is perfect for enjoying crisp autumn mornings. The kitchen is complete w/ stainless steel appliances, abundant cabinetry, & a generous dining space. The primary suite includes a walk-in closet & a private en-suite bath. Recent updates: stainless appliances, modern lighting, ceiling fans, LVP flooring, & carpet in 2022; a new HVAC system & roof in 2023; & electrical updates & water heater in 2024. Other features include a full-size laundry closet, smooth ceilings, & 2 exterior storage closets. Resort-style amenities such as a pool, clubhouse, fitness center, & tennis courts.
Getting Around
 Car-Dependent
 No Nearby Transit
 Somewhat Bikeable
Schools
Construction
Condition
- Year built: 1970
Materials
- Foundation: Slab
- Construction materials: Brick
Type & Style
- Home type: Condo
- Property subType: Condominium
Interior
Appliances
- Appliances included: Dishwasher,Microwave,Refrigerator,Stainless Steel Appliance(s),Stove-Electric,Electric Water Heater
- Laundry features: Electric Dryer Hookup,Washer Hookup,Main Level,Laundry Closet,Yes
Basement
- Area: 0
Bathroom1
- Level: First
Bedroom1
- Level: First
Bedroom2
- Level: First
Bedrooms & Bathrooms
- Bedrooms: 3
- Bathrooms: 2
- Full bathrooms: 2
Dining Room
- Level: First
Features
- Recessed Lighting,Smooth Ceilings,Tub/Shower Combo,Walk-In Closet(s)
- Window features: Window Treatments
- Flooring: Carpet,Laminate,Tile
- Number of fireplaces: 1
- Fireplace features: Gas Starter,Stone,Living Room,Gas,Wood Burning
- Fireplace: Yes
- Attic: None
- Finished area below ground: 0
- Finished area above ground: 1,414
Heating & Cooling
- Heating features: Central
- Cooling features: Central Air,Electric,Ceiling Fan(s)
Interior Area
- Total interior livable area: 1,414 sqft
Kitchen
- Features: Laminate Counters,Pantry
- Level: First
Living Room
- Level: First
Master Bathroom
- Level: First
Master Bedroom
- Level: First
Property
Details
- Parcel number: 3900142006100.386
- Special condition: N/A
Features
- Levels: One
- Stories: 1
- Pool features: In Ground,Fenced,Community
- Patio & porch: Covered (DECK),Deck
- Exterior features: Balcony
- Has view: Yes
- View description: None
- Waterfront features: No
Lot
- Features: Few Trees
Parking
- Parking features: Unassigned