



1503 Black Forest Drive, Marion, NC, 28752
About This Home
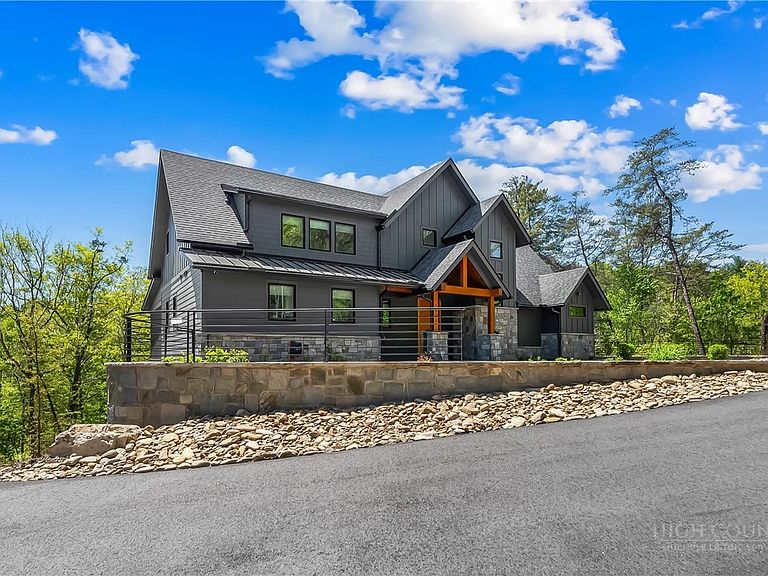
Welcome to an exceptional waterfront estate built in 2024, offering over 4,000 sq ft of meticulously designed living space on a private 12.7-acre parcel with 795 feet of stabilized shoreline. This contemporary home blends high-end finishes, thoughtful layout, and wonderful outdoor living spaces for buyers seeking privacy, luxury on a private lakefront parcel. Step inside to an open, bright floorplan anchored by a gourmet kitchen featuring quartz countertops, a large island perfect for casual dining and entertaining, and top-tier stainless steel appliances. An oversized awning window opens to the screened porch creating a seamless indoor-outdoor connection. The main level hosts the luxurious primary suite with an elegant ensuite bath, offering privacy and single-floor convenience. Elevator access provides effortless movement between floors. The second floor delivers two generous bedrooms, each with private ensuite baths, plus a versatile loft space. The lower-level walkout is an entertainer’s dream: a full bedroom with ensuite, a complete second kitchen for independent living or large gatherings, a spacious family room, exercise room, flex room, and a dedicated office. Practical touches include a second washer/dryer in the basement and an on-demand water heater for efficiency. A whole-house standby generator ensures uninterrupted comfort and peace of mind. Outdoor living is designed for enjoyment and durability. Hardscaping and a patio with a gas fire pit create an inviting gathering spot, while a hookup is ready for a hot tub. The property’s waterfront amenities are outstanding: a covered single-slip floating dock with lift, composite decking, and a metal roof make boating and lakeside lounging effortless. Nearly 800 feet of stabilized shoreline guarantees privacy and long-term waterfront integrity. Durable, low-maintenance exterior materials include Hardie board siding and stone. Additionally a detached two-car garage equipped with HVAC and Wi-Fi and cold water sink for workshop convenience, and a long drive that enhances the sense of seclusion while providing ample parking for guests. This estate is thoughtfully appointed for multi-generational living, entertaining, or year-round retreat use. High-end finishes, abundant natural light, flexible living spaces, and unparalleled waterfront access combine to create a property that satisfies both practical needs and lifestyle aspirations. Experience waterfront living without compromise. Community amenities include open pavilions at the lake Camp and River Camp. Miles of walking trails, community building and full time on site caretaker. Just 15 minutes to Marion shops, restaurants and entertainment.
Getting Around
 Car-Dependent
 Very Limited Transit
 Not Bike Friendly
Schools
Construction
Condition
- Year built: 2024
Materials
- Foundation: Basement
- Roof: Architectural,Metal,Shingle
- Construction materials: Hardboard,Stone,Wood Frame
Type & Style
- Home type: SingleFamily
- Architectural style: Mountain
- Property subType: Single Family Residence
Interior
Appliances
- Appliances included: Built-In Oven,Dryer,Dishwasher,Electric Cooktop,Gas Water Heater,Microwave,Refrigerator,Tankless Water Heater,Warming Drawer,Washer
- Laundry features: Washer Hookup,Dryer Hookup,In Basement,Main Level
Basement
- Has basement: Yes
- Basement: Exterior Entry,Full,Finished,Interior Entry,Walk-Out Access
Bedrooms & Bathrooms
- Bedrooms: 5
- Bathrooms: 4
- Full bathrooms: 3
- 1/2 bathrooms: 1
Features
- Attic,Carbon Monoxide Detector,Cathedral Ceiling(s),Elevator,Second Kitchen,Window Treatments
- Window features: Window Treatments
- Fireplace features: None
- Attic: Floored,Walk-up
- Finished area below ground: 1,542
- Finished area above ground: 2,546
Heating & Cooling
- Heating features: Electric,Forced Air,Heat Pump
- Cooling features: Central Air,Electric,Heat Pump
Interior Area
- Total structure area: 4,677
- Total interior livable area: 4,088 sqft
Property
Details
- Parcel number: 171300723198
- Zoning description: Residential
Features
- Levels: Two
- Stories: 2
- Patio & porch: Open,Screened
- Exterior features: Elevator,Fire Pit,Gravel Driveway
- Has view: Yes
- View description: Trees/Woods,Lake
- Has water view: Yes
- Water view: Lake
- On waterfront: Yes
- Waterfront features: Lake,Lake Front,Lake Privileges
Lot
- Lot size: 12.74 Acres
Parking
- Total spaces: 2
- Parking features: Concrete,Driveway,Detached,Garage,Two Car Garage,Gravel,Oversized,Private
- Has garage: Yes
- Attached garage spaces: 2
- Covered spaces: 2
- Has uncovered spaces: Yes
Climate Risk is Financial Risk
Every home has a financial story beyond the listing price. Below, you’ll see the climate risks that could affect this property — and in Bills & Affordability, how those risks may influence repairs, insurance, utilities, and long-term value.
Biggest Threats for This Home
- Inland Flooding

- Ice Storm

- Lightning

- Cold Wave

- Hail

- Landslide

- Strong Wind

- Tornado

How This Home’s Risks Compare
FEMA Declared Disasters in McDowell County and North Carolina
Understanding the Costs
Financial advisors generally recommend spending no more than 30% of your gross household income on housing costs. In practice, many households stretch to 35% or beyond — especially in high-cost markets.
Estimated Costs Today
| Monthly | Annual | |
|---|---|---|
| Mortgage | $19,669 | $236,028 |
| Home Insurance * | $1,485 | $17,820 |
| Property Taxes | $2,288 | $27,456 |
| Electricity | $380 | $4,569 |
| Total | $23,822 | $285,864 |
Income You'd Need if You Spent...
North Carolina FAIR Plan Programs

How Costs Could Change Over Time
Climate risk is quickly impacting all of the major home ownership costs. Adjust the growth rates and percentage of income spent on housing below to see how your housing costs could change over the next 10 years — and what income you'd need to keep up.
Comparing Against the Market
Price Per Sq Ft
vs Other Active Listings
Avg $/sqft
vs Homes Sold Last Month
Median $/sqft
Current Market Trends
Median Price Per Square Foot
The median price per square foot of homes sold in this area each month. Compare this to this listing's price per square foot to gauge whether the home is priced in line with recent sales.
Historicals for This Listing
Zestimate History ($/sqft)
Price History
| Date | Event | Price |
|---|---|---|
| 2026-04-21 | Listed for sale | $3,890,000 |
| 2021-11-12 | Sold | $675,000 |
| 2006-09-01 | Sold | $707,500 |
For Sale by Agent
 View on Zillow