

2081 Spring Lakes Cir, Bowling Green, KY, 42104
3beds
2baths
1,304sqft
$269,900
$207price/sqft
$1,850/moest. monthly cost
$74,000/yrincome needed
About This Home
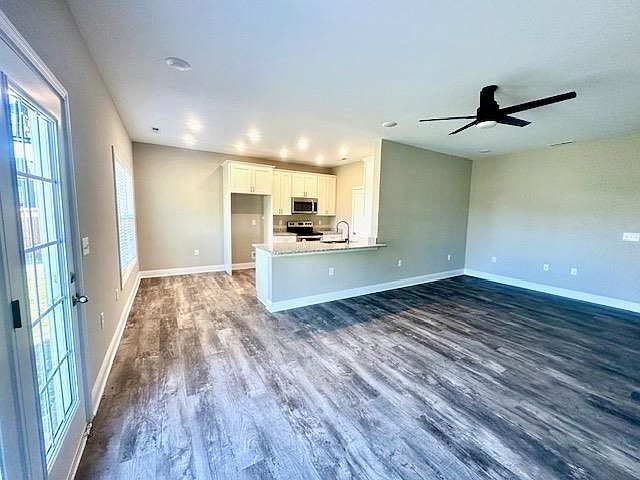
Welcome home to this beautiful new construction in desirable and convenient Spring Lakes. This 3 bedroom, 2 bath home has a neutral palette throughout to allow you to personalize your space. Granite countertops, stainless appliances, soft- close cabinets, large pantry and beautiful flooring are just some of the features of this amazing home.
Getting Around
4
 Car-Dependent
0
 Very Limited Transit
25
 Somewhat Bikeable
Schools
7/10
10/10
10/10
Construction
Condition
- New construction: Yes
- Year built: 2023
Materials
- Roof: Shingle
- Construction materials: Other
Type & Style
- Home type: SingleFamily
- Architectural style: Ranch
- Property subType: Single Family Residence
Interior
Appliances
- Appliances included: Dishwasher,Microwave,Range/Oven,Refrigerator,Smooth Top Range,Electric Water Heater
- Laundry features: Other
Basement
- Basement: None,Crawl Space
Bathroom
- Features: Double Vanity,Granite Counters,Walk-In Closet(s)
Bedroom2
- Level: Main
- Area: 97.97
Bedroom3
- Level: Main
- Area: 119.84
Bedrooms & Bathrooms
- Bedrooms: 3
- Bathrooms: 2
- Full bathrooms: 2
- Main level bathrooms: 2
- Main level bedrooms: 3
Features
- Ceiling Fan(s),Closet Light(s),Tray Ceiling(s),Eat-in Kitchen
- Window features: Blinds
- Flooring: Other
- Fireplace features: None
- Attic: Storage
Heating & Cooling
- Heating features: Heat Pump,Electric
- Cooling features: Central Air
Interior Area
- Total structure area: 1,304
- Total interior livable area: 1,304 sqft
Kitchen
- Features: Eat-in Kitchen,Granite Counters
- Level: Main
- Area: 141.96
Living Room
- Level: Main
- Area: 266.2
Master Bathroom
- Level: Main
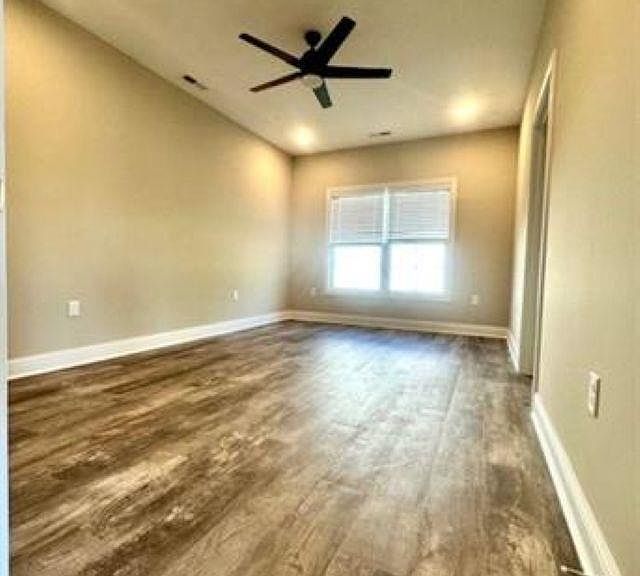
Master Bedroom
- Level: Main
- Area: 168
Property
Accessibility
- Accessibility features: None
Details
- Parcel number: 042A51037
Features
- Patio & porch: Covered Front Porch,Patio
- Exterior features: Concrete Walks,Garden,Landscaping,Outdoor Lighting
- Fencing: Back Yard,Vinyl
Lot
- Lot size: 6,098 sqft
- Features: Subdivided
Parking
- Total spaces: 2
- Parking features: Attached
- Has garage: Yes
- Attached garage spaces: 2
- Covered spaces: 2