


9512 Solberg Court SE, Yelm, WA, 98597
About This Home
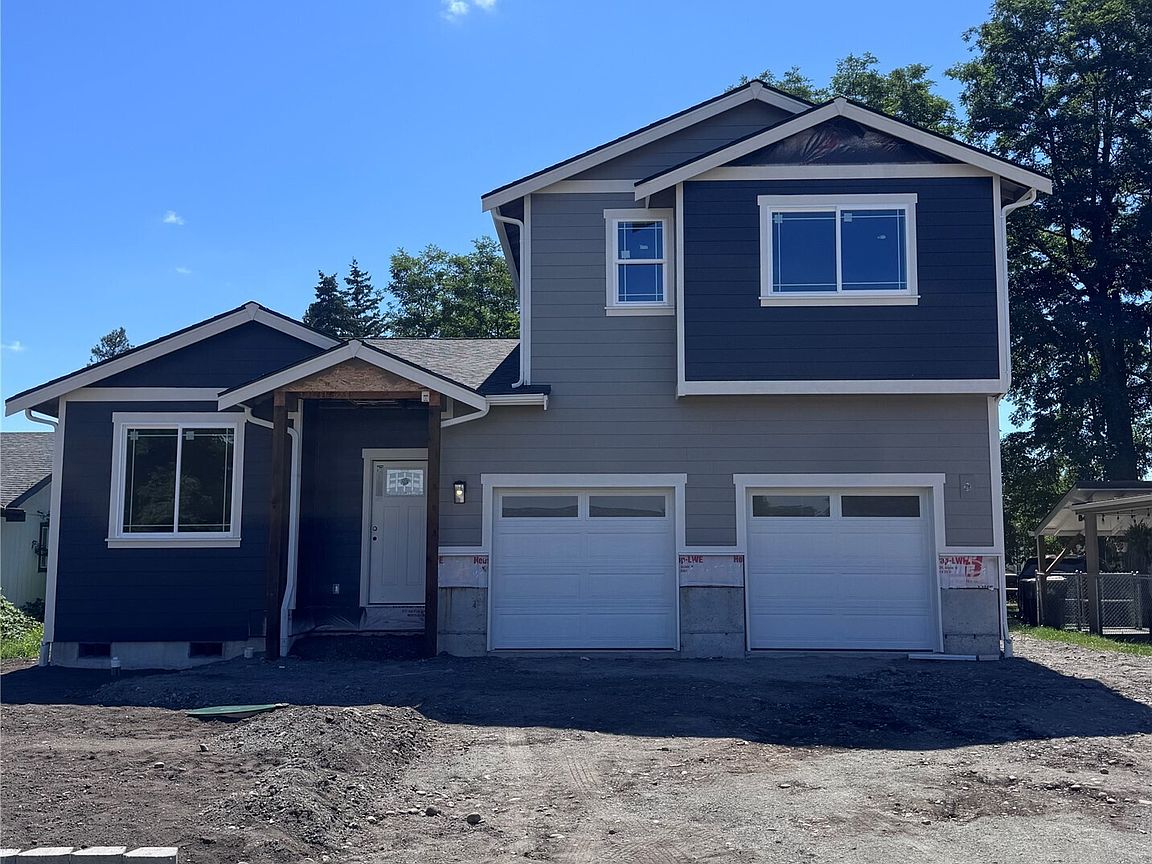
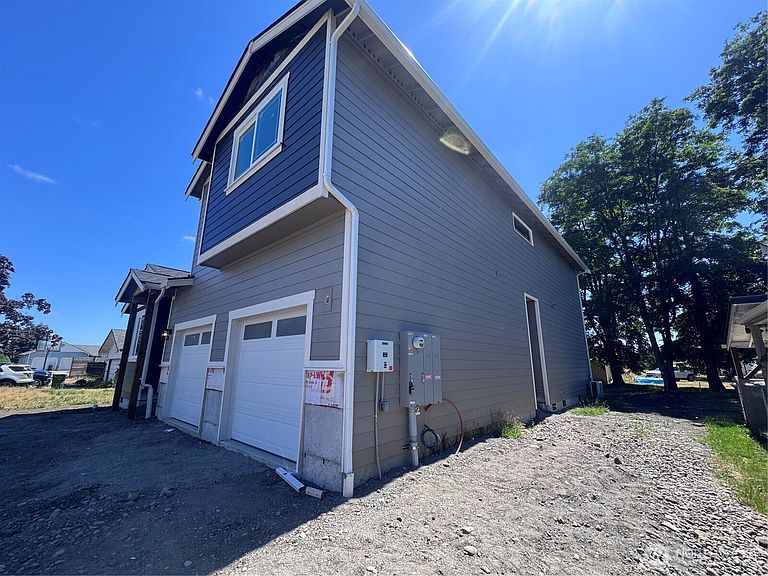
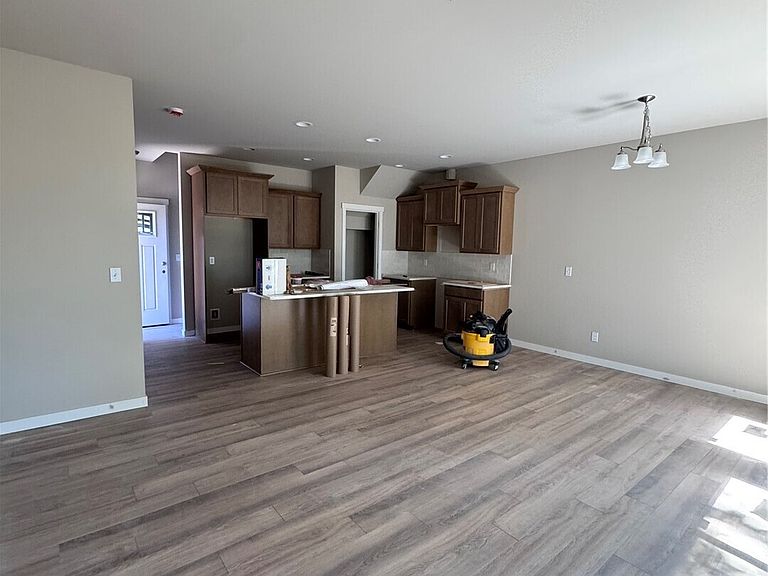
Brand new construction featuring a thoughtfully designed single-family home with an attached ADU, offering flexibility for multi-generational living, rental income, or guest accommodations. The primary residence offers 1,499 sq ft with 3 bedrooms and 2.5 baths, highlighted by an open-concept floor plan with main living located upstairs to maximize natural light and privacy. Enjoy a beautifully appointed kitchen with quartz countertops, complementary modern finishes, and durable laminate hardwood flooring throughout the main living areas. Includes a one-car garage. The attached ADU provides 982 sq ft of single-level living with 2 bedrooms, 1.5 baths, its own one-car garage, and a functional layout ideal for extended living or income potential. Located in the heart of Yelm, close to local amenities, shopping, dining, and everyday conveniences. A rare opportunity combining new construction quality with versatile living options.
Getting Around
 Car-Dependent
 Very Limited Transit
 Bikeable
Schools
Construction
Condition
- New construction: Yes
- Year built: 2026
Materials
- Foundation: Poured Concrete
- Roof: Composition
- Construction materials: Cement Planked,Stone,Wood Products,Cement Plank
Other
- Builder name: Mountain Terrace Builders Inc
Type & Style
- Home type: SingleFamily
- Architectural style: 2 Story
- Property subType: Single Family Residence
Interior
Appliances
- Appliances included: Dishwasher,Microwave,Stove(s)/Range(s),Dishwasher(s),Microwave(s)
Basement
- Basement: None
Bathroom Full
- Level: Second
Bathroom Full
- Level: Second
Bedroom
- Level: Second
Bedrooms & Bathrooms
- Bedrooms: 5
- Bathrooms: 5
- Full bathrooms: 4
- 1/2 bathrooms: 1
- Main level bathrooms: 1
Dining Room
- Level: Main
Entry Hall
- Level: Main
Features
- Bath Off Primary,Pantry
- Window features: Dbl Pane/Storm Window
- Flooring: Laminate,Vinyl Plank,Carpet
Great Room
- Level: Main
Heating & Cooling
- Heating features: Ductless,Wall Furnace,Electric
- Cooling features: Ductless
Interior Area
- Total structure area: 1,499
- Total interior livable area: 1,499 sqft
Kitchen With Eating Space
- Level: Main
Master Bedroom
- Level: Second
Other
- Level: Main
Utility Room
- Level: Second
Property
Details
- Parcel number: 22719230302
- Special condition: Standard
Features
- Levels: Two
- Stories: 2
- Entry location: Main
- Patio & porch: Bath Off Primary,Dbl Pane/Storm Window,Pantry,Walk-In Closet(s)
- Topography of land: Level
Lot
- Lot size: 6,298 sqft
- Features: Cul-De-Sac,Paved,Patio
Parking
- Total spaces: 1
- Parking features: Attached Garage
- Has garage: Yes
- Covered spaces: 1